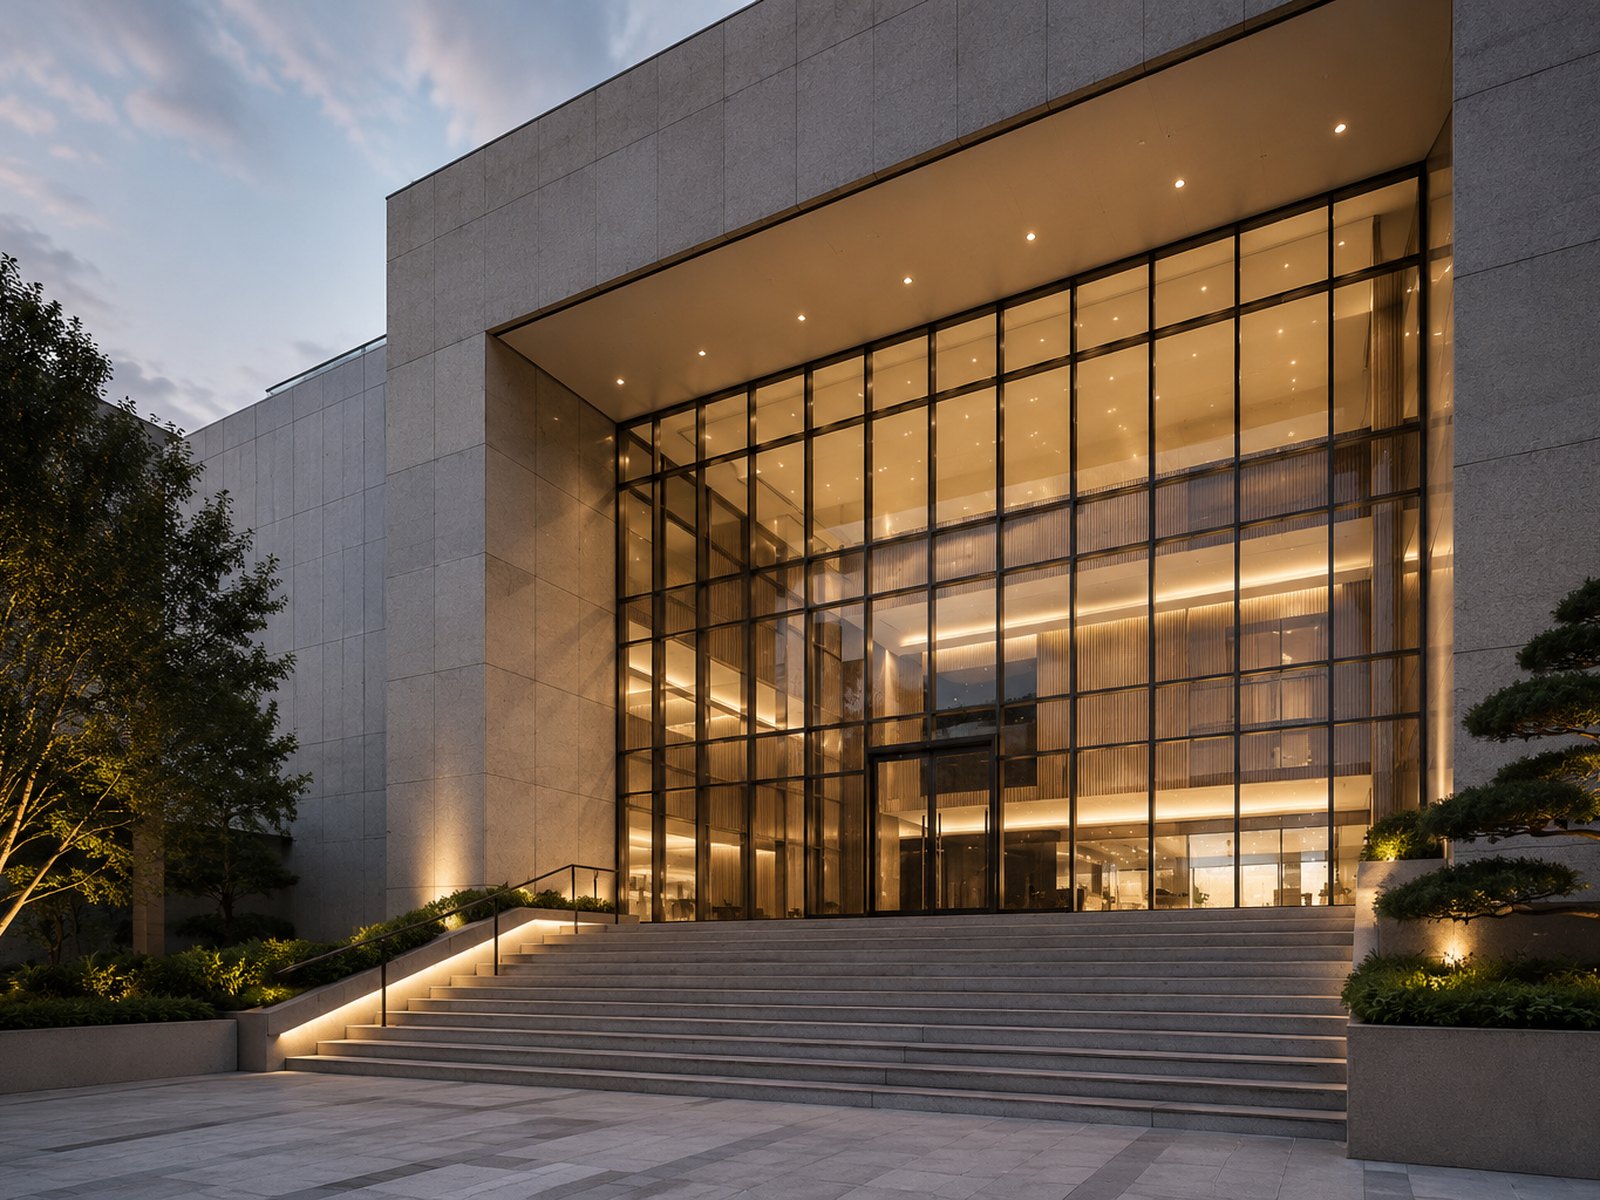
Argo has been an official Alumil partner since its founding in 2012. The core catalogue below covers systems for windows, sliding doors, curtain walls, and main entrances. Contact us for technical drawings, configurations, finishes, and glazing options.
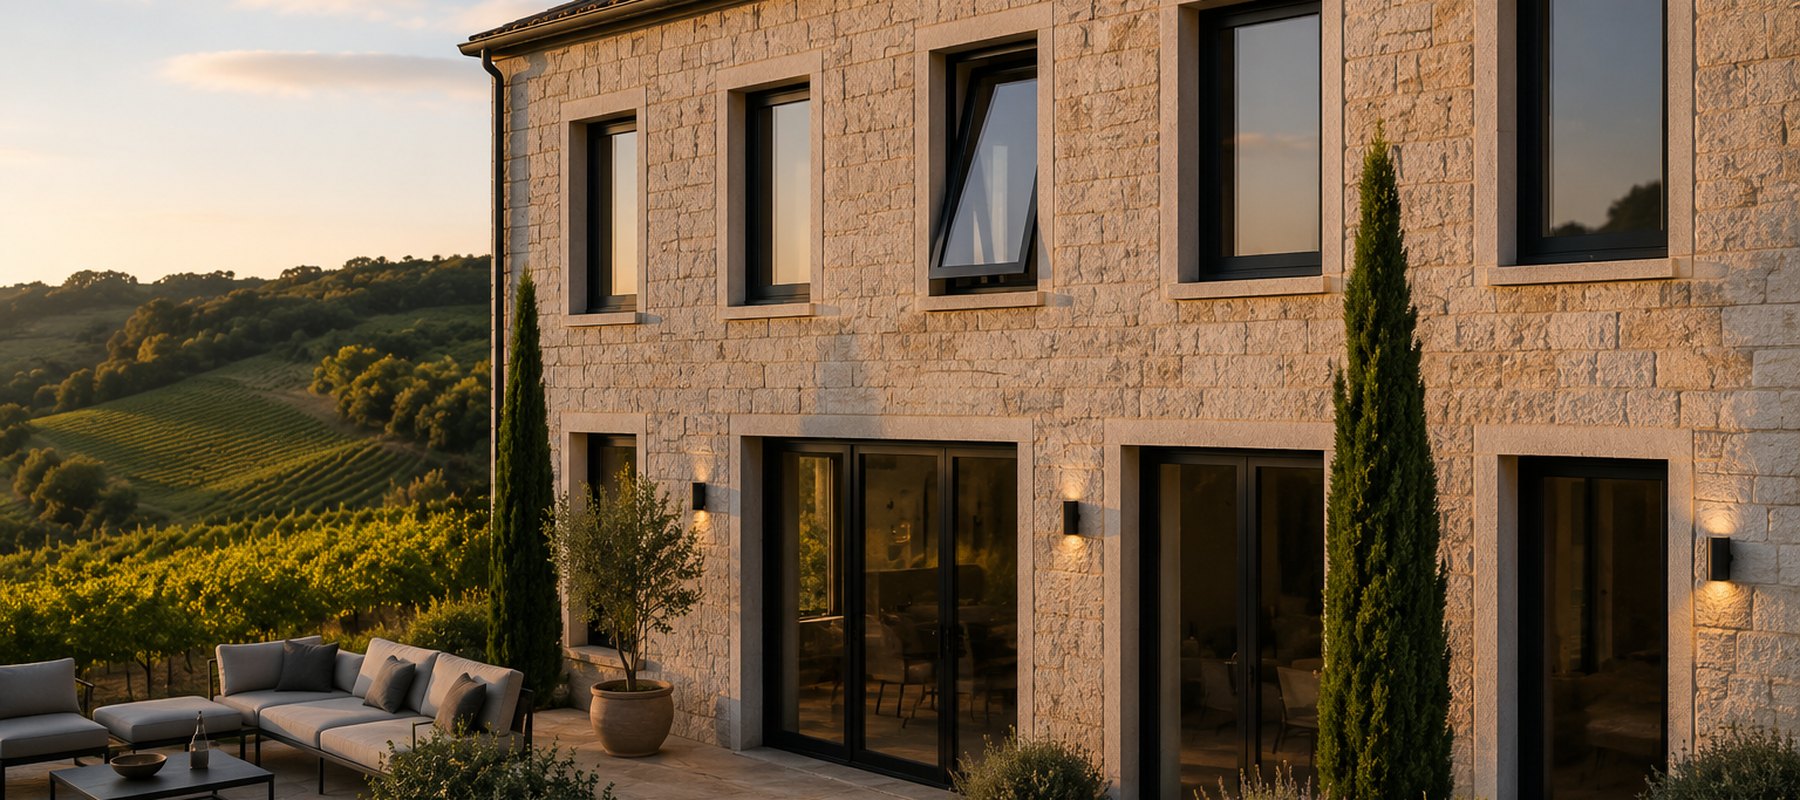
Hinged, tilt-and-turn, and concealed-sash systems covering the full range of thermal requirements, from renovation work and mild coastal climates through to Passive House-certified performance. Frame depths run from 56 mm to 91 mm, with flat or curved profiles, a concealed-sash option where the frame should disappear into the reveal, and capacity for triple glazing. Every system in this group shares the same hardware, security, and finish options, so a single project can combine depths without changing the visual language.
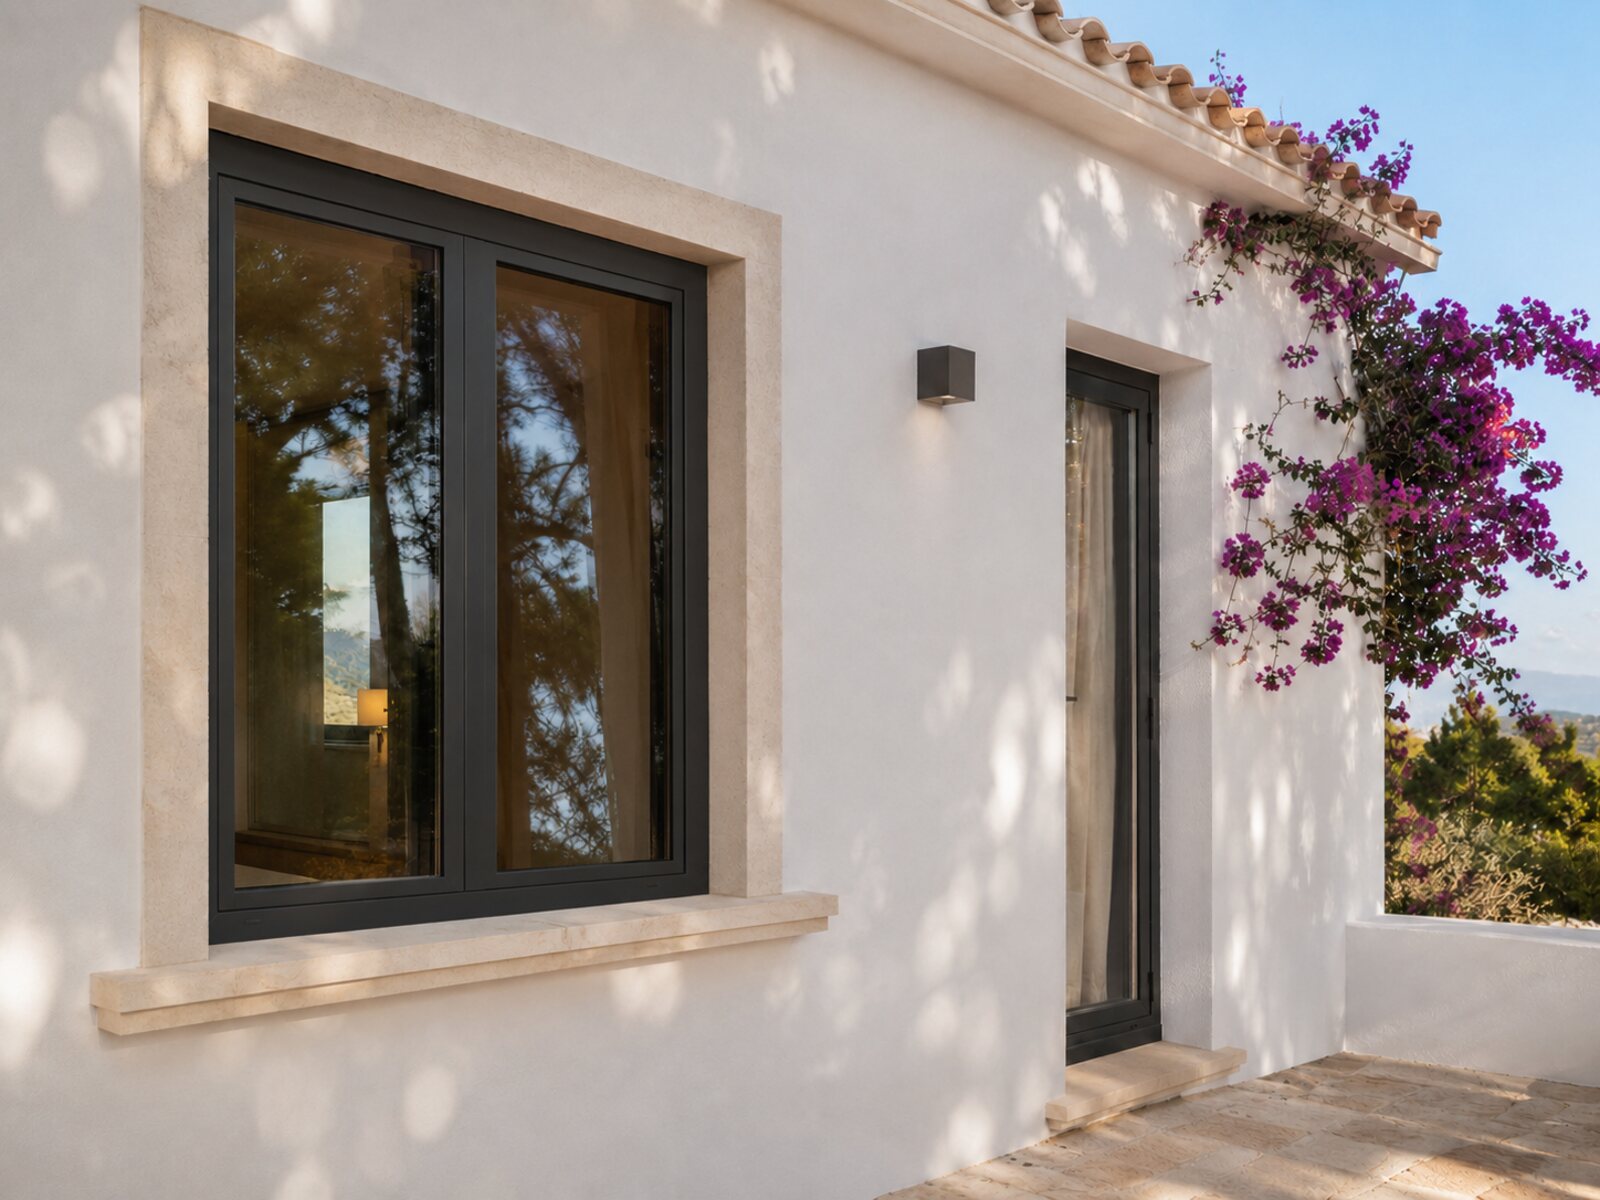 Alumil Smartia
Thermally insulated tilt-and-turn system for renovation projects and mild climates.
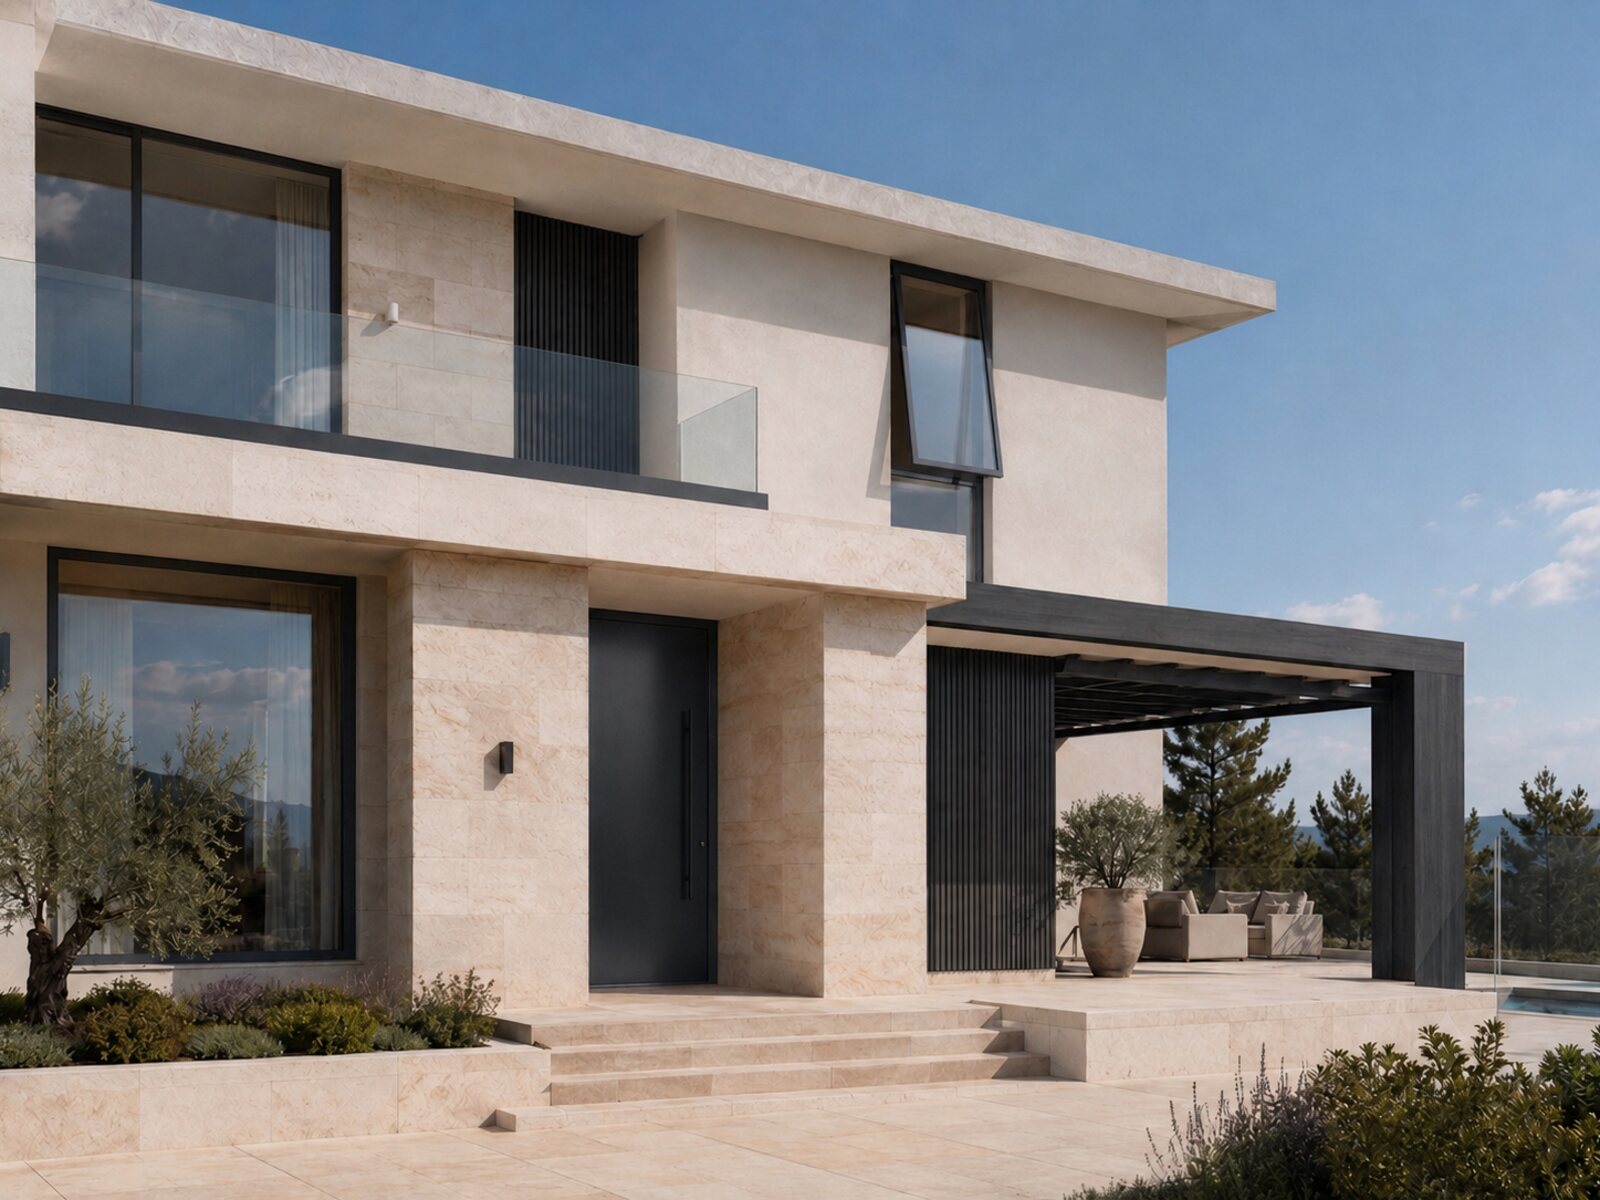 Alumil Smartia
Tilt-and-turn system with flat or curved profiles and high watertightness.
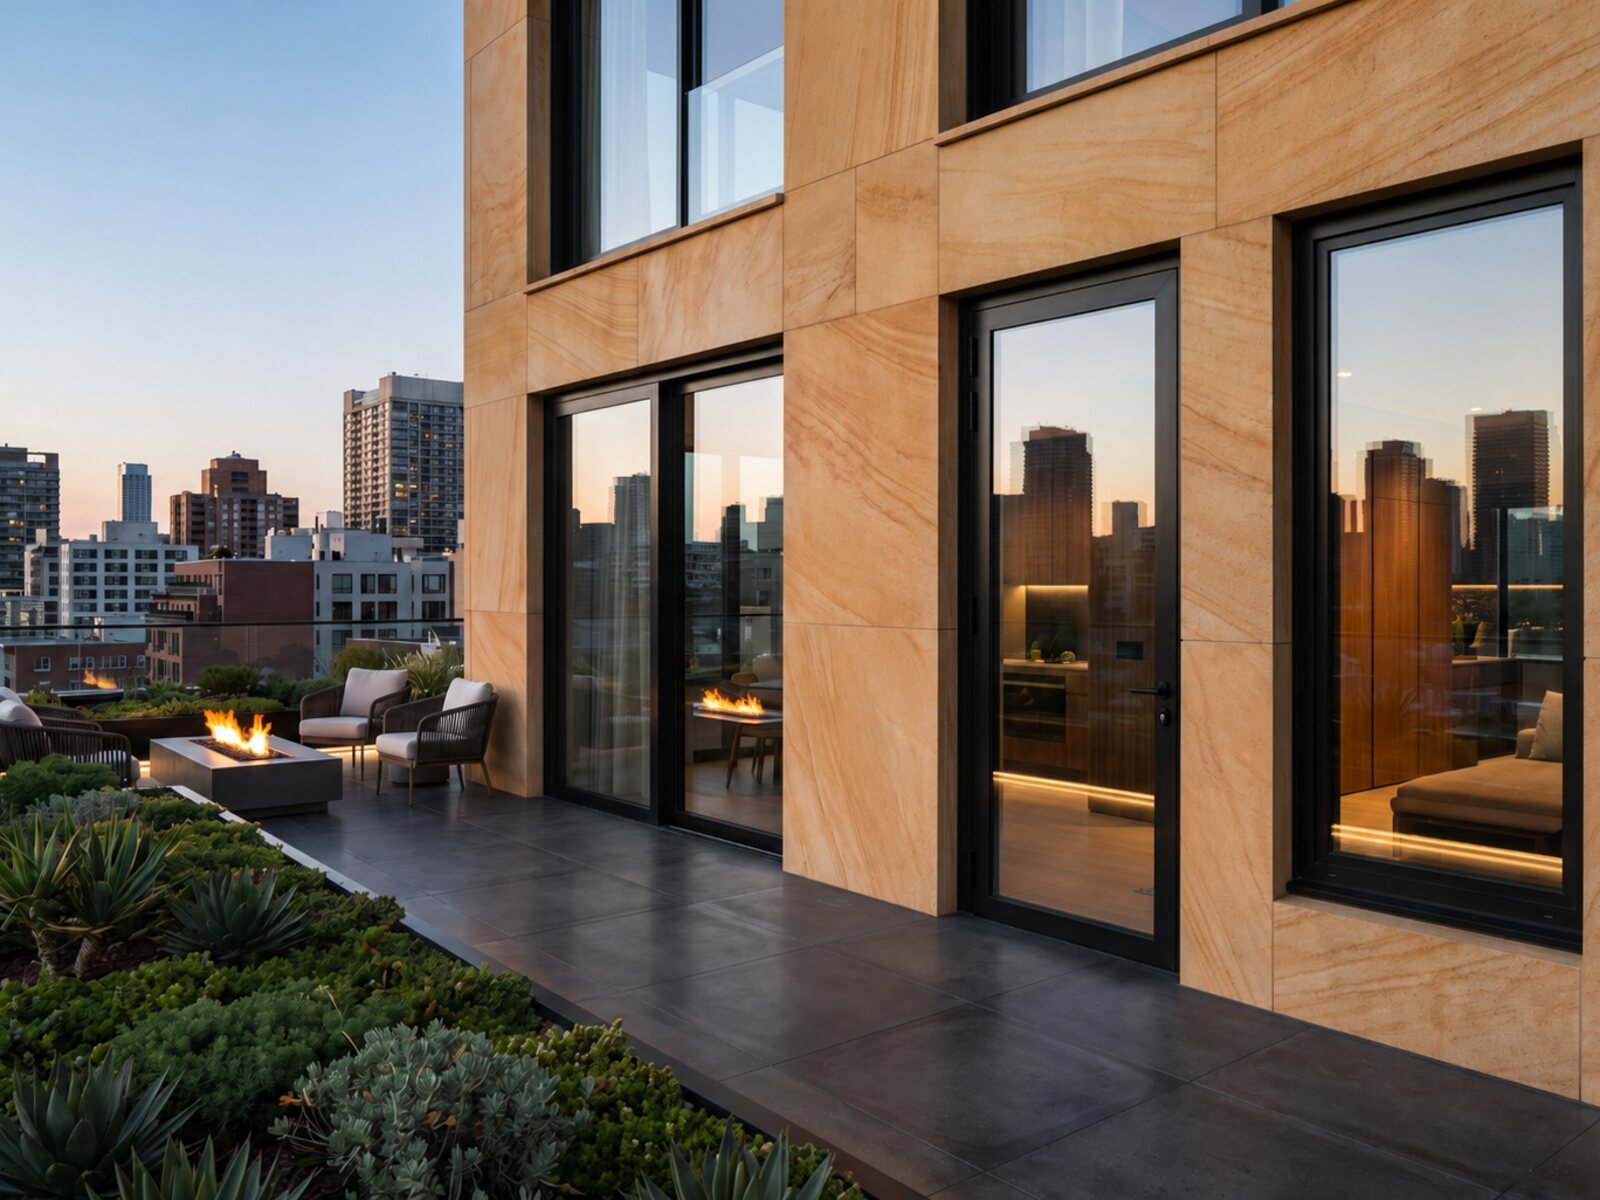 Alumil Supreme
Thermally insulated hinged system with a concealed-sash option.
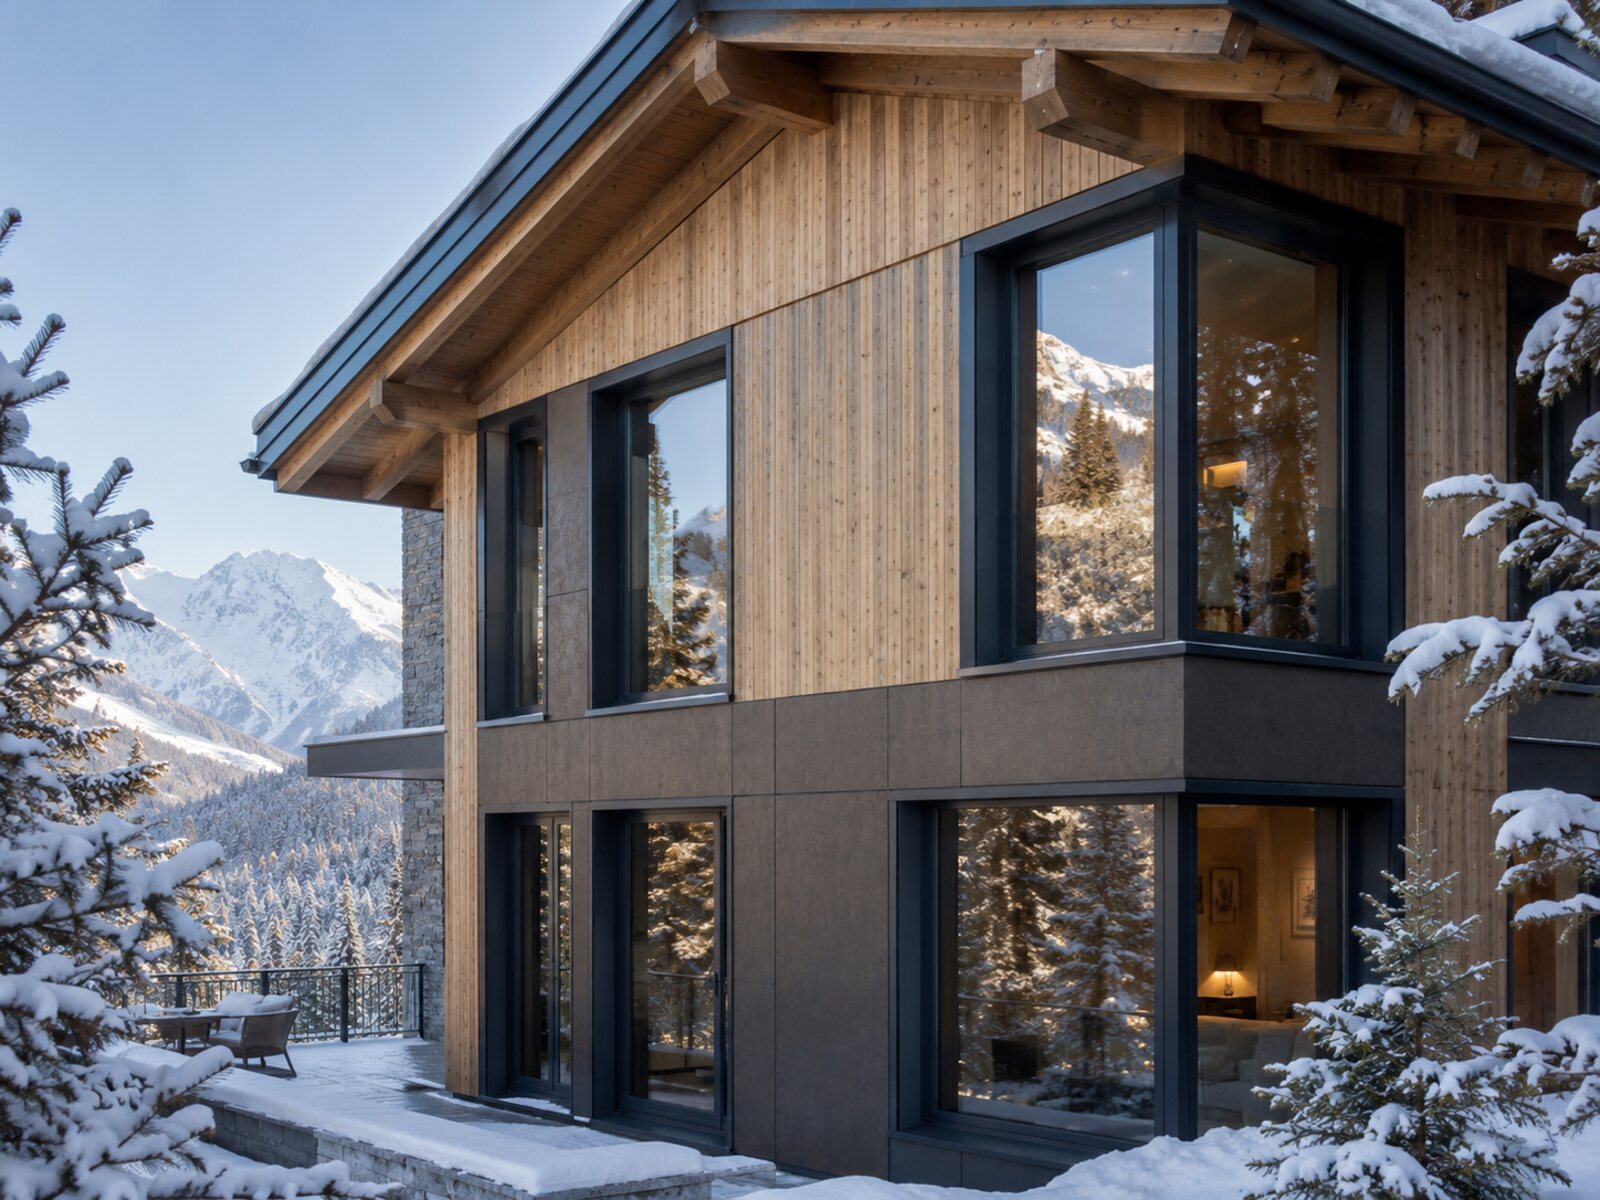 Alumil Supreme
Passive House-certified window system for low-energy buildings.
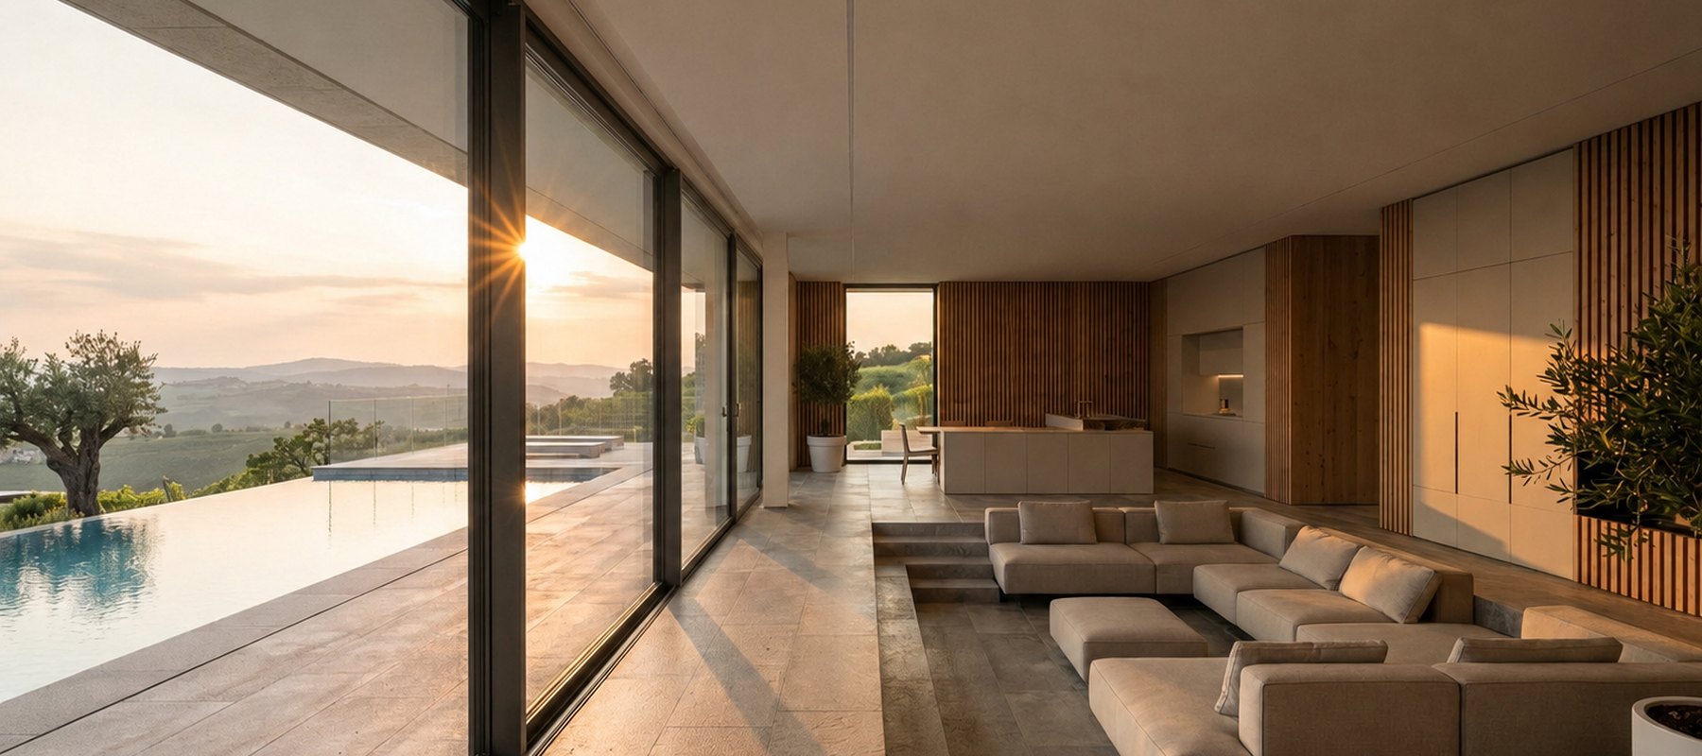
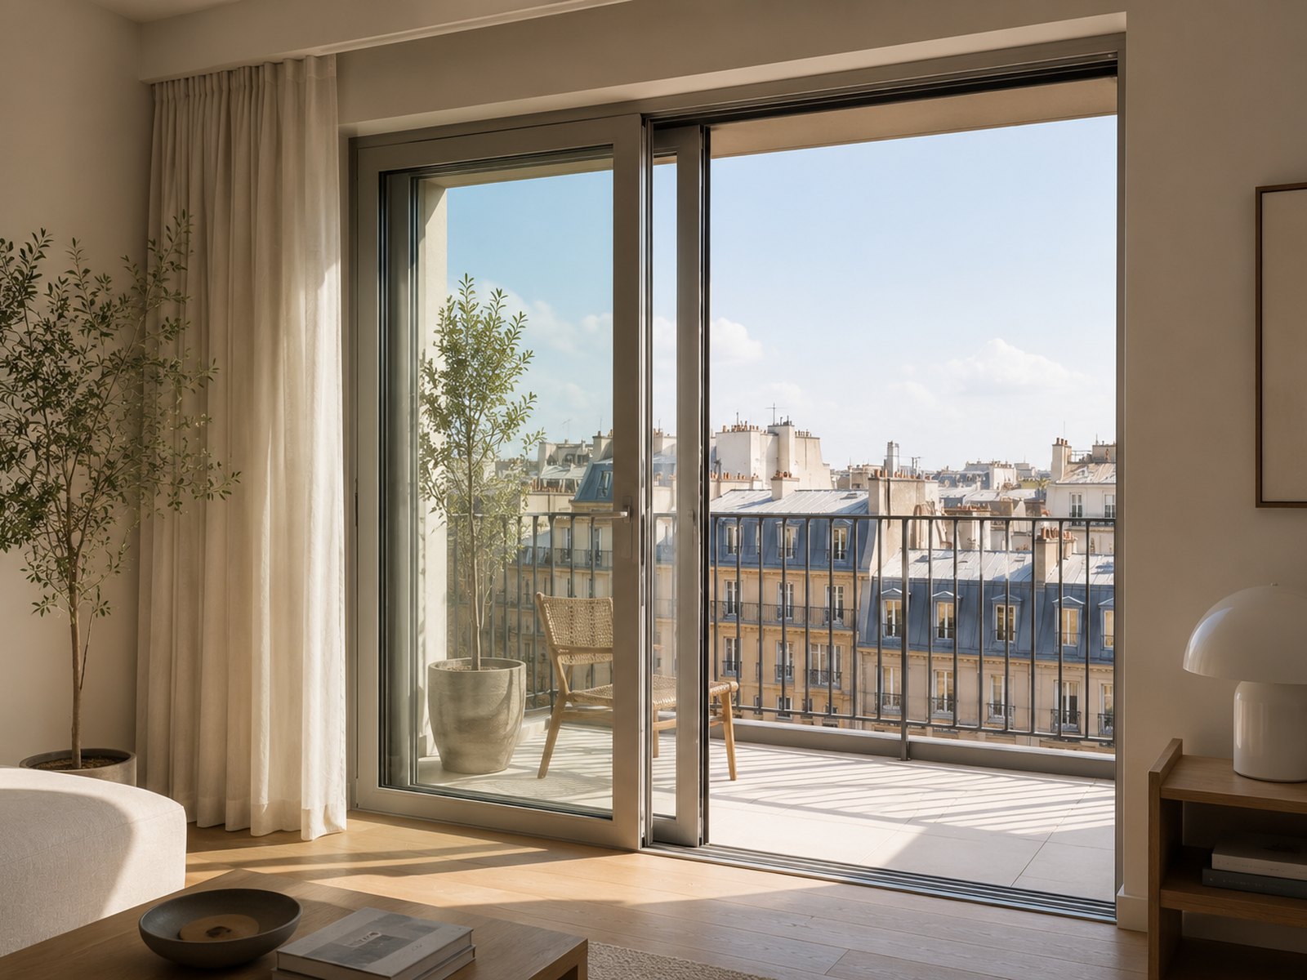
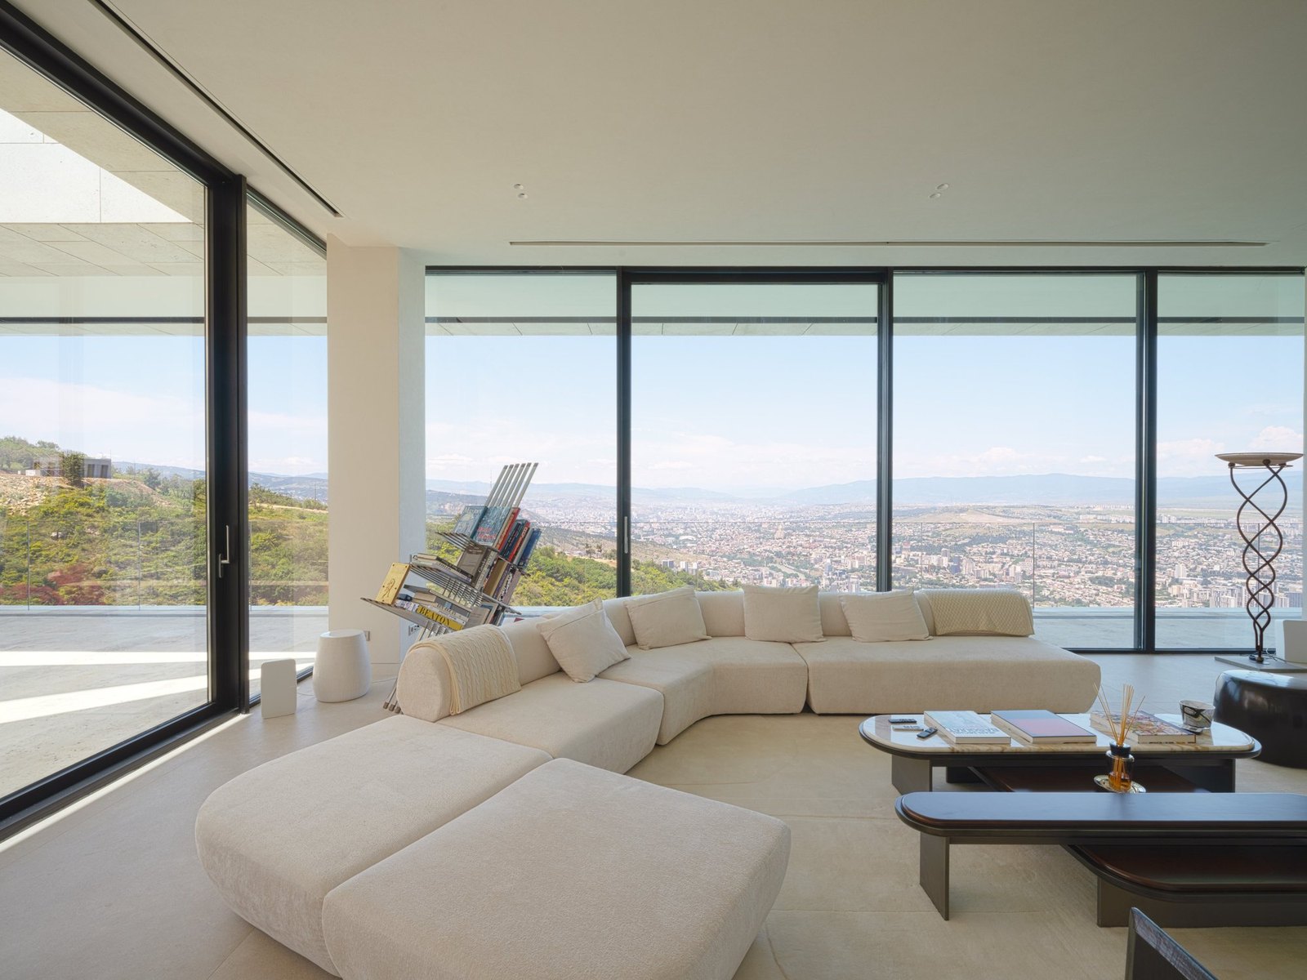
Lift-and-slide and sliding systems for wide openings, in standard and heavy-duty configurations. S560 covers everyday terrace and balcony openings; S700 is the heavy-duty system, carrying sashes up to 600 kg so a full storey-height opening can be a single pane rather than divided into smaller lights. Both are available with minimal interlocking profiles, only 47 mm on S700 where two sashes meet, and with low thresholds for level access between inside and outside.
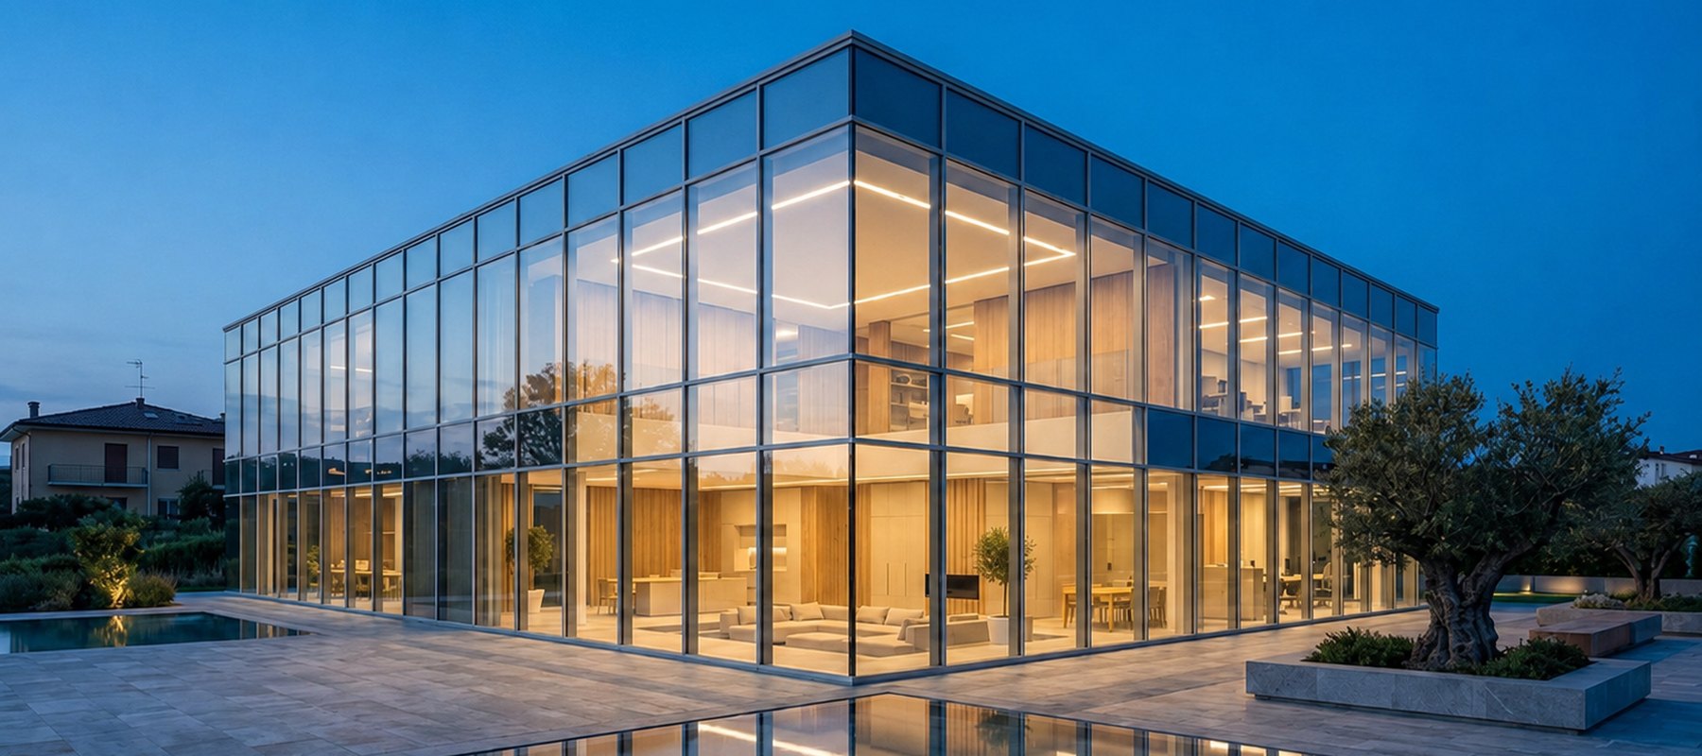
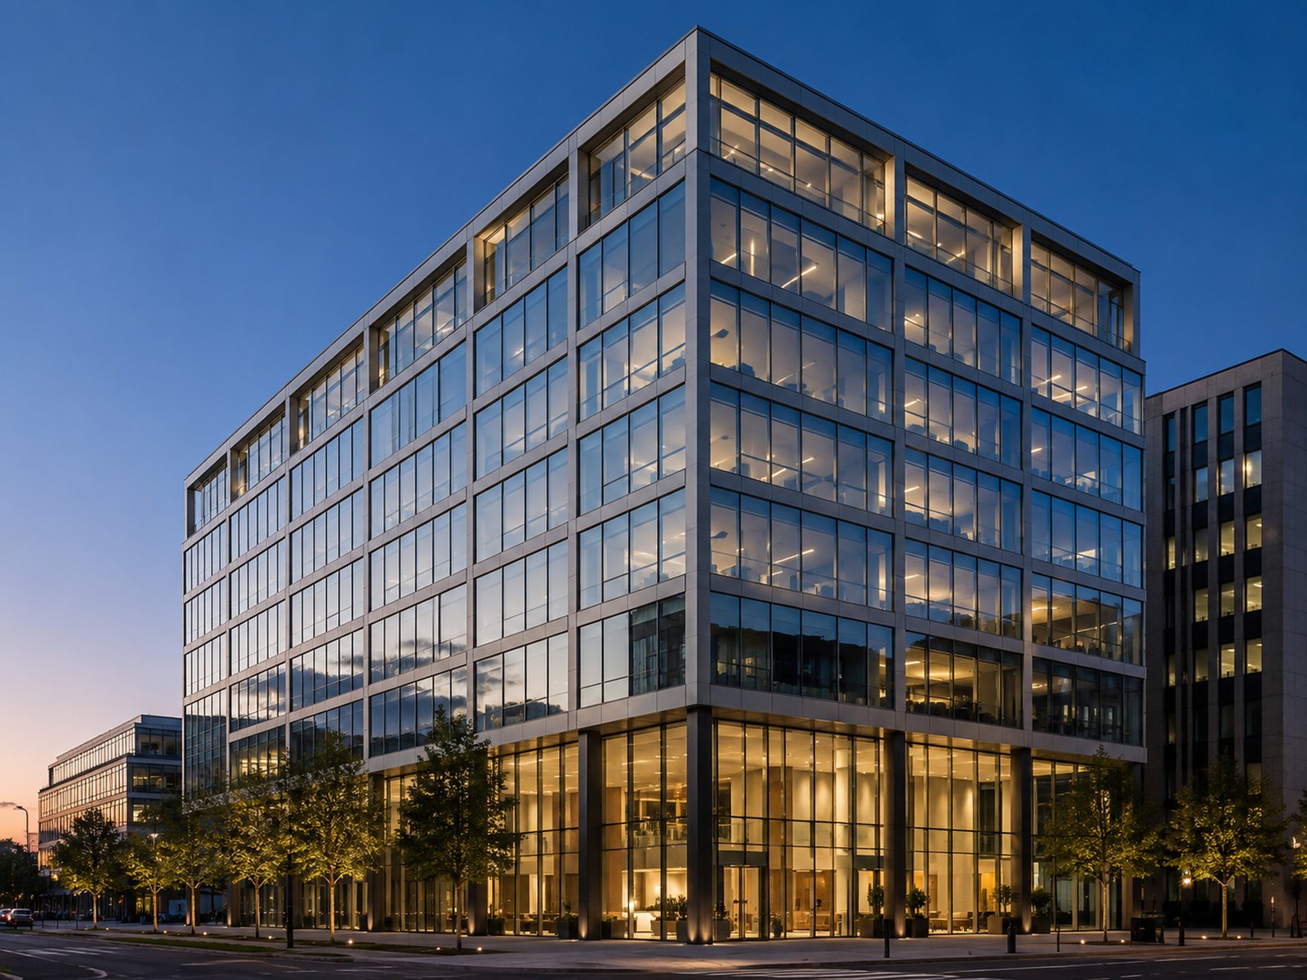
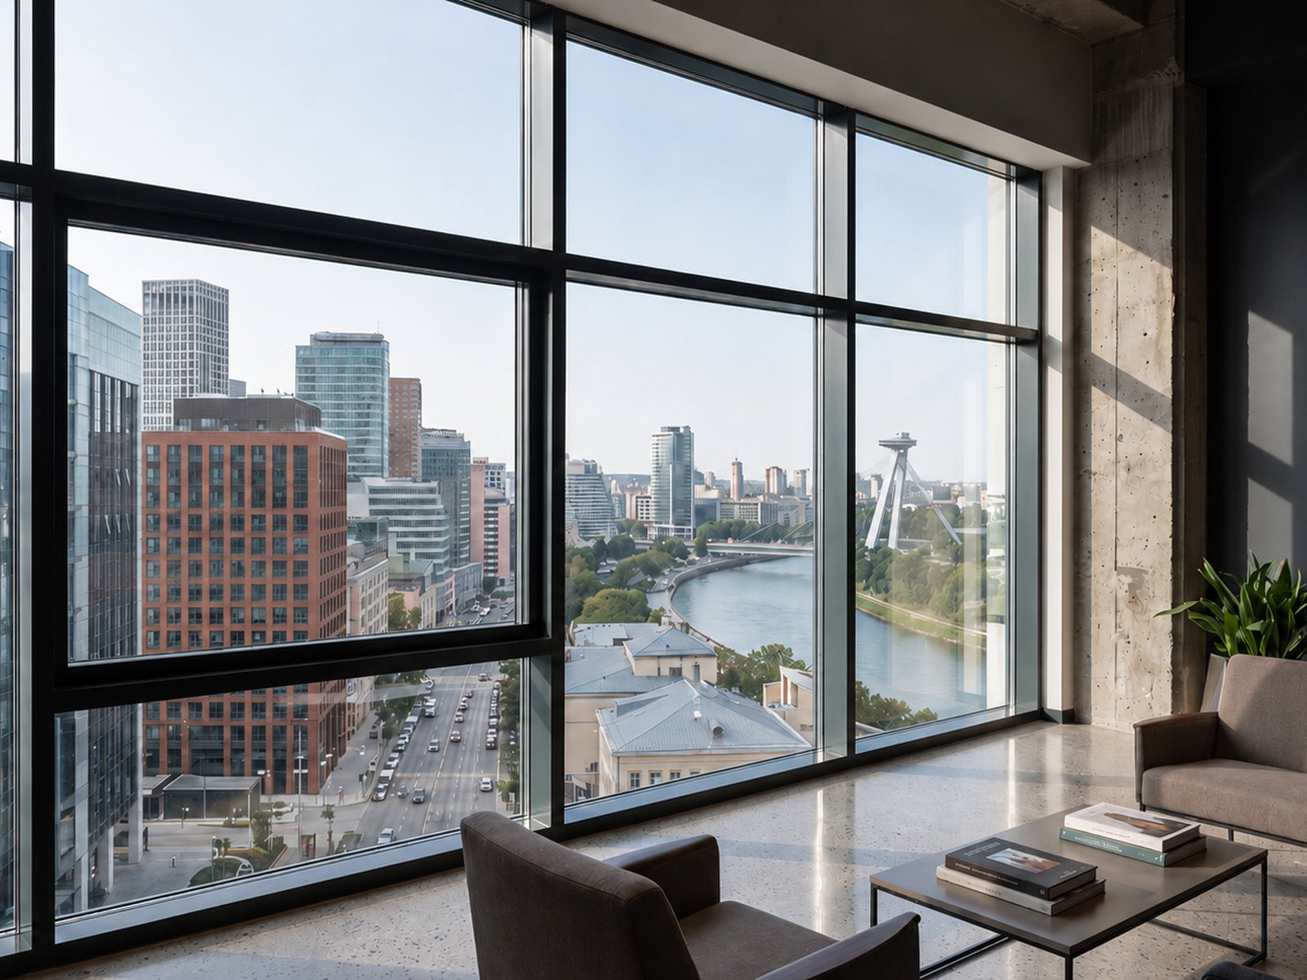
Curtain wall and structural glazing systems for large glazed envelopes, in capped, structurally glazed, and semi-structural configurations. Exterior sightlines start at 55 mm and reduce to 35 mm on M35, where the visible aluminum is held to a minimum and the façade reads as glass on the thinnest possible grid. Mullion depths are specified per project against span and wind load, so the same visual line can be carried across different storey heights.
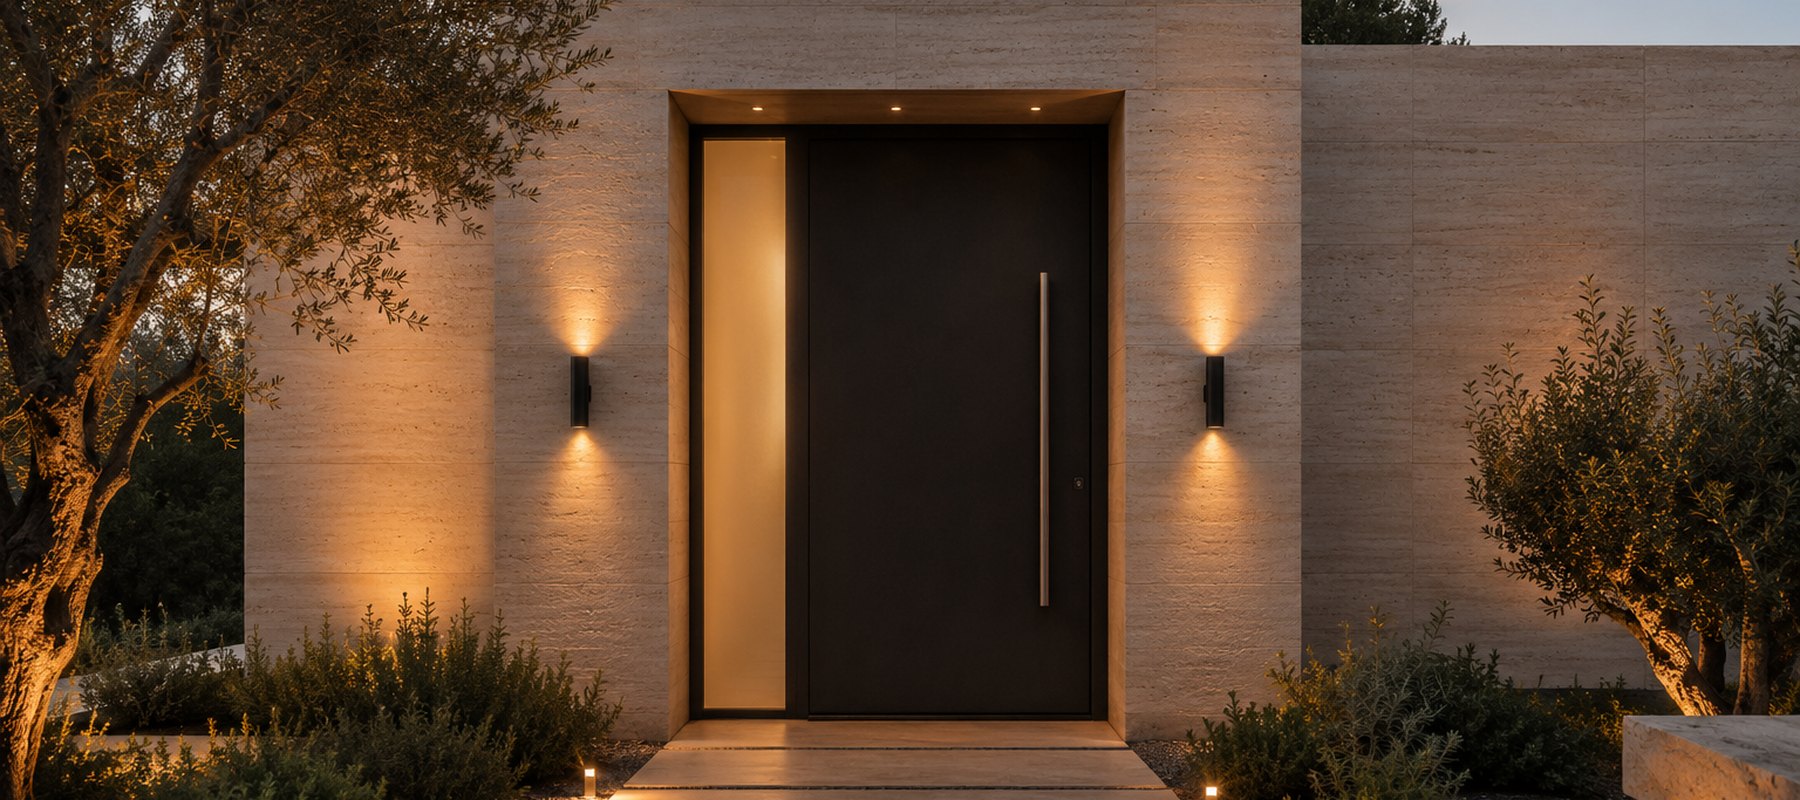
Insulated entrance systems in flush-panel, framed, and pivot configurations. Frame depths run from 67 mm to 115 mm depending on the thermal and security requirement, with concealed, barrel, or surface-mounted hinges, a wide range of security locks, and panel or glazed infills. SD115 is the pivot system, rotating on a central vertical axis rather than side hinges, which allows large single leaves of up to 250 kg. Low thresholds are available across the group for level access.
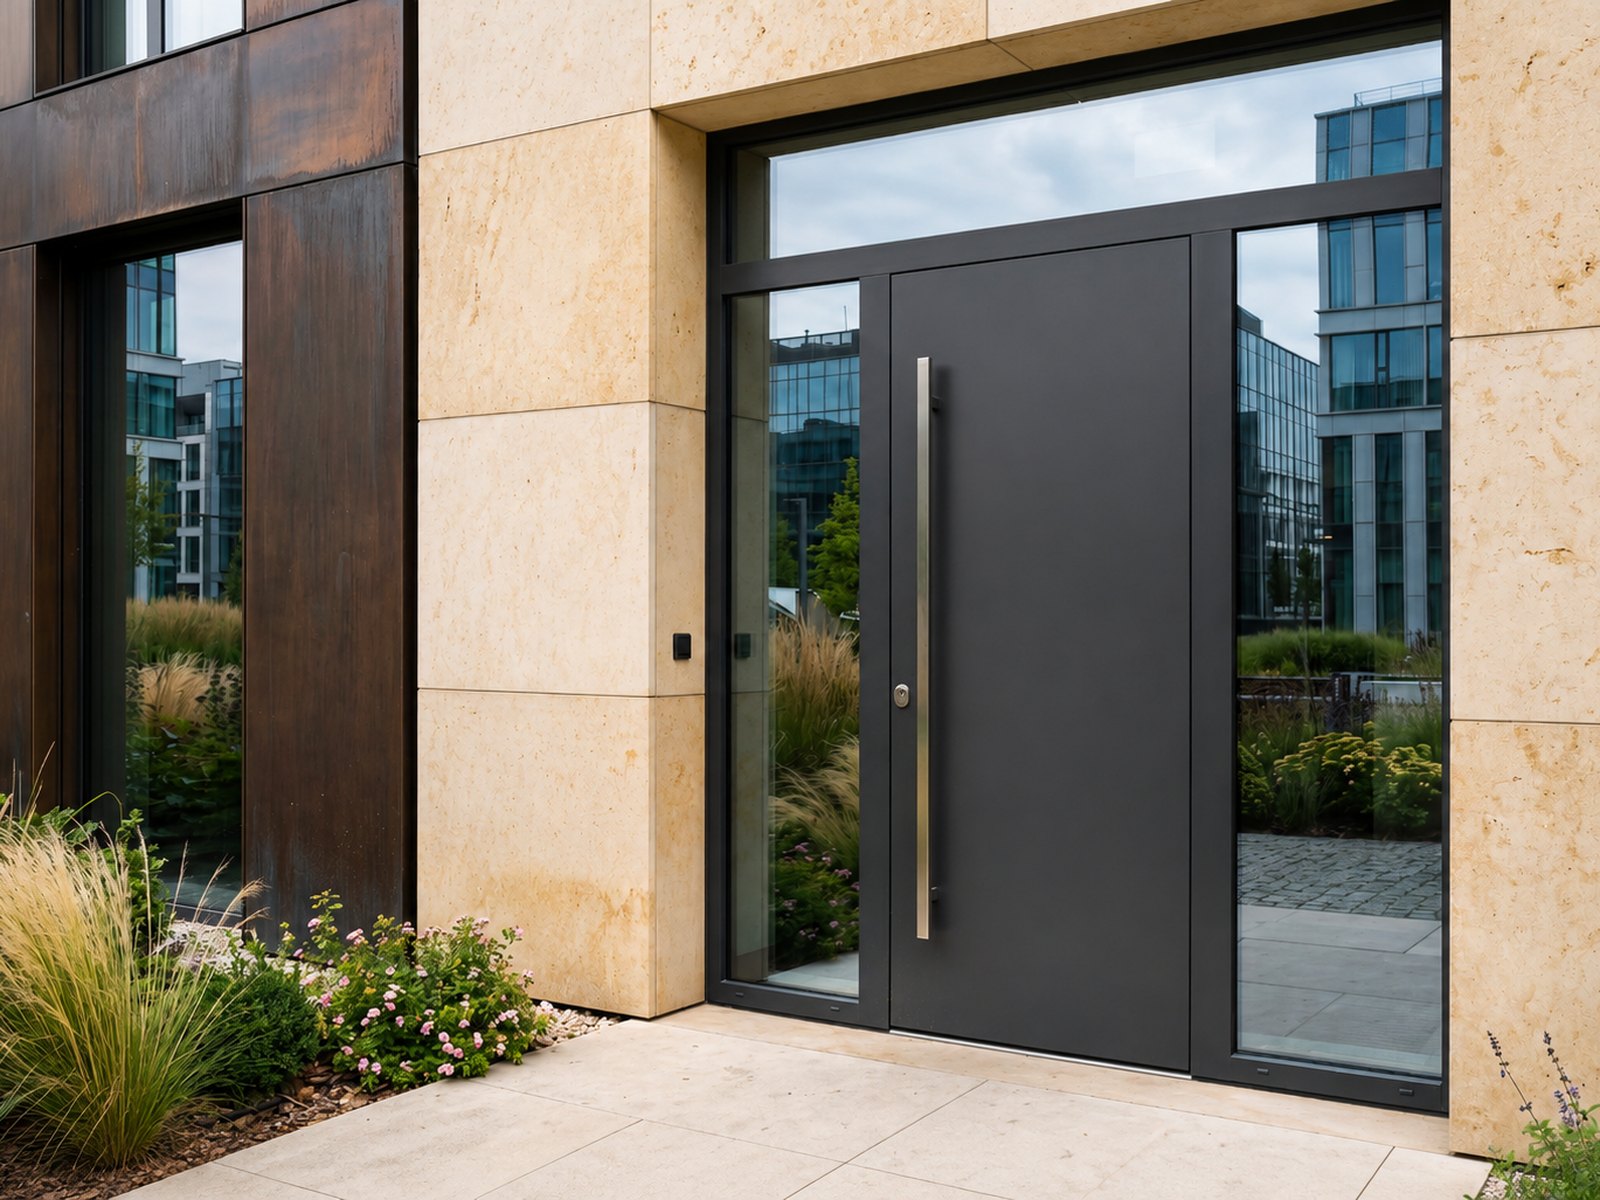 Alumil Smartia
Flush-panel entrance door with panel or glazed infill.
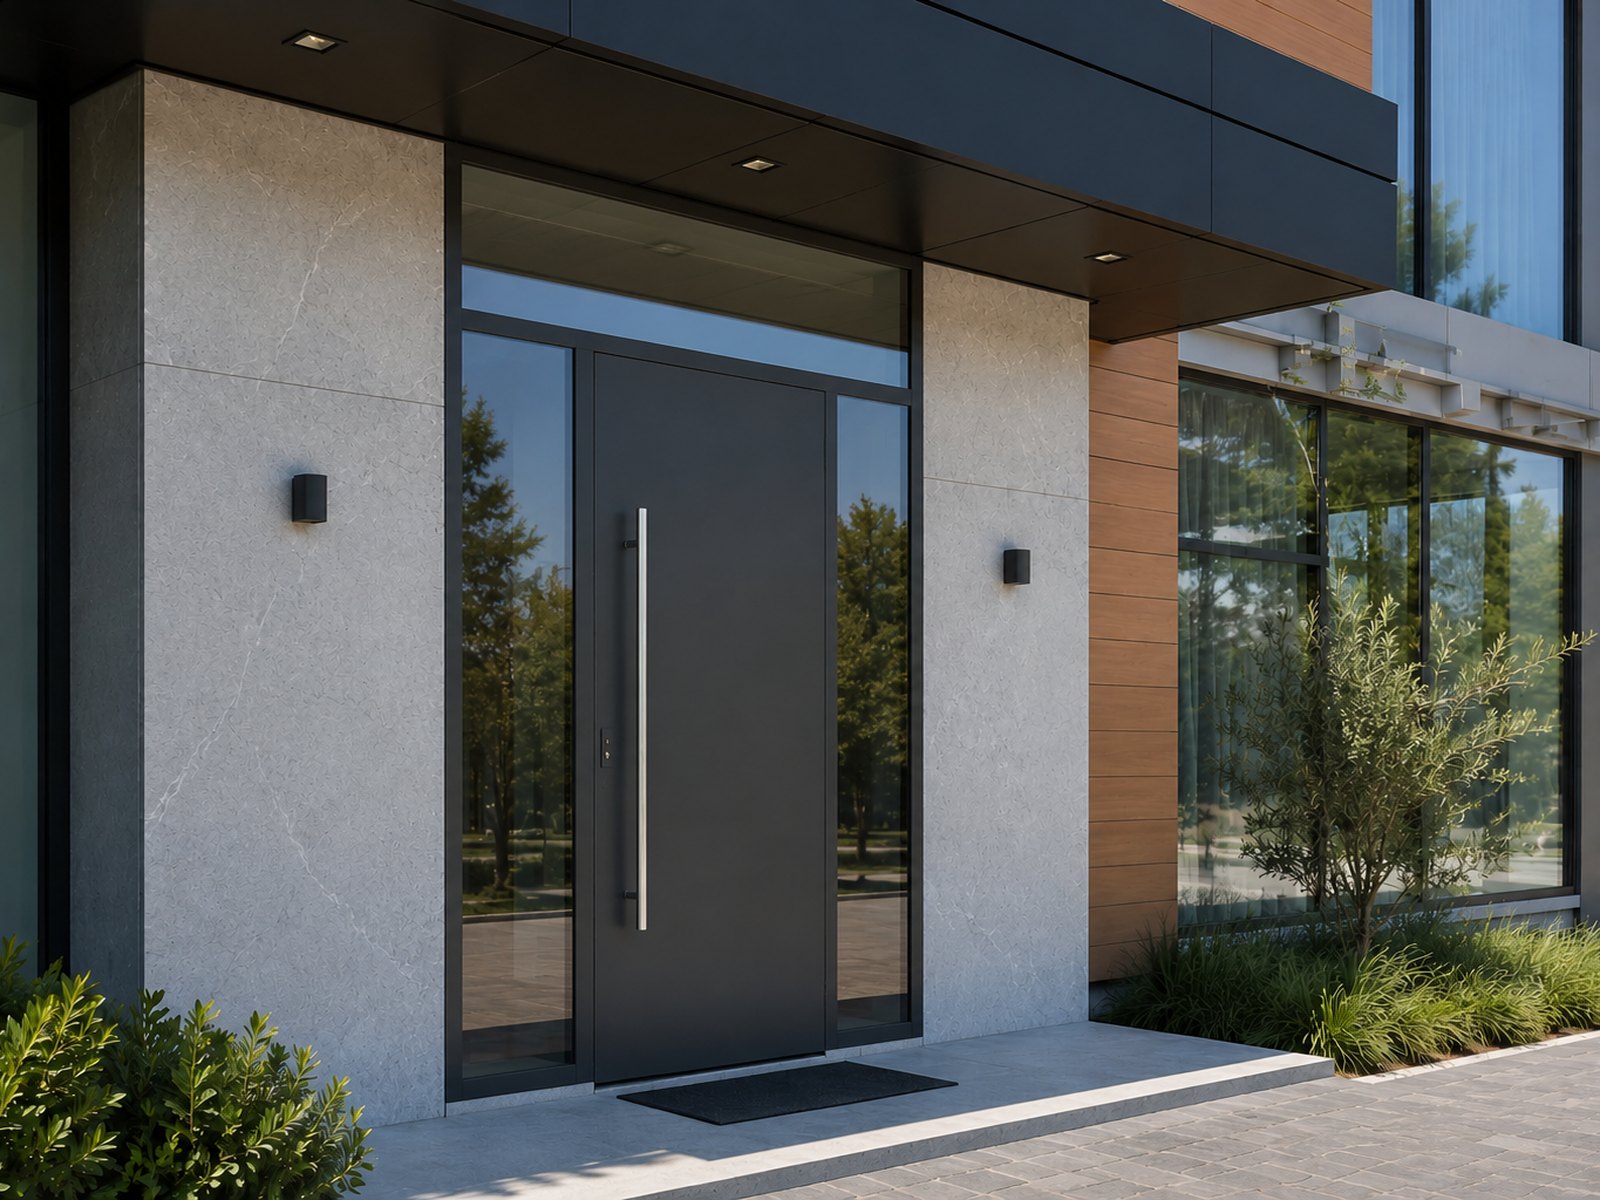 Alumil Supreme
Flush-panel entrance system with an emphasis on security.
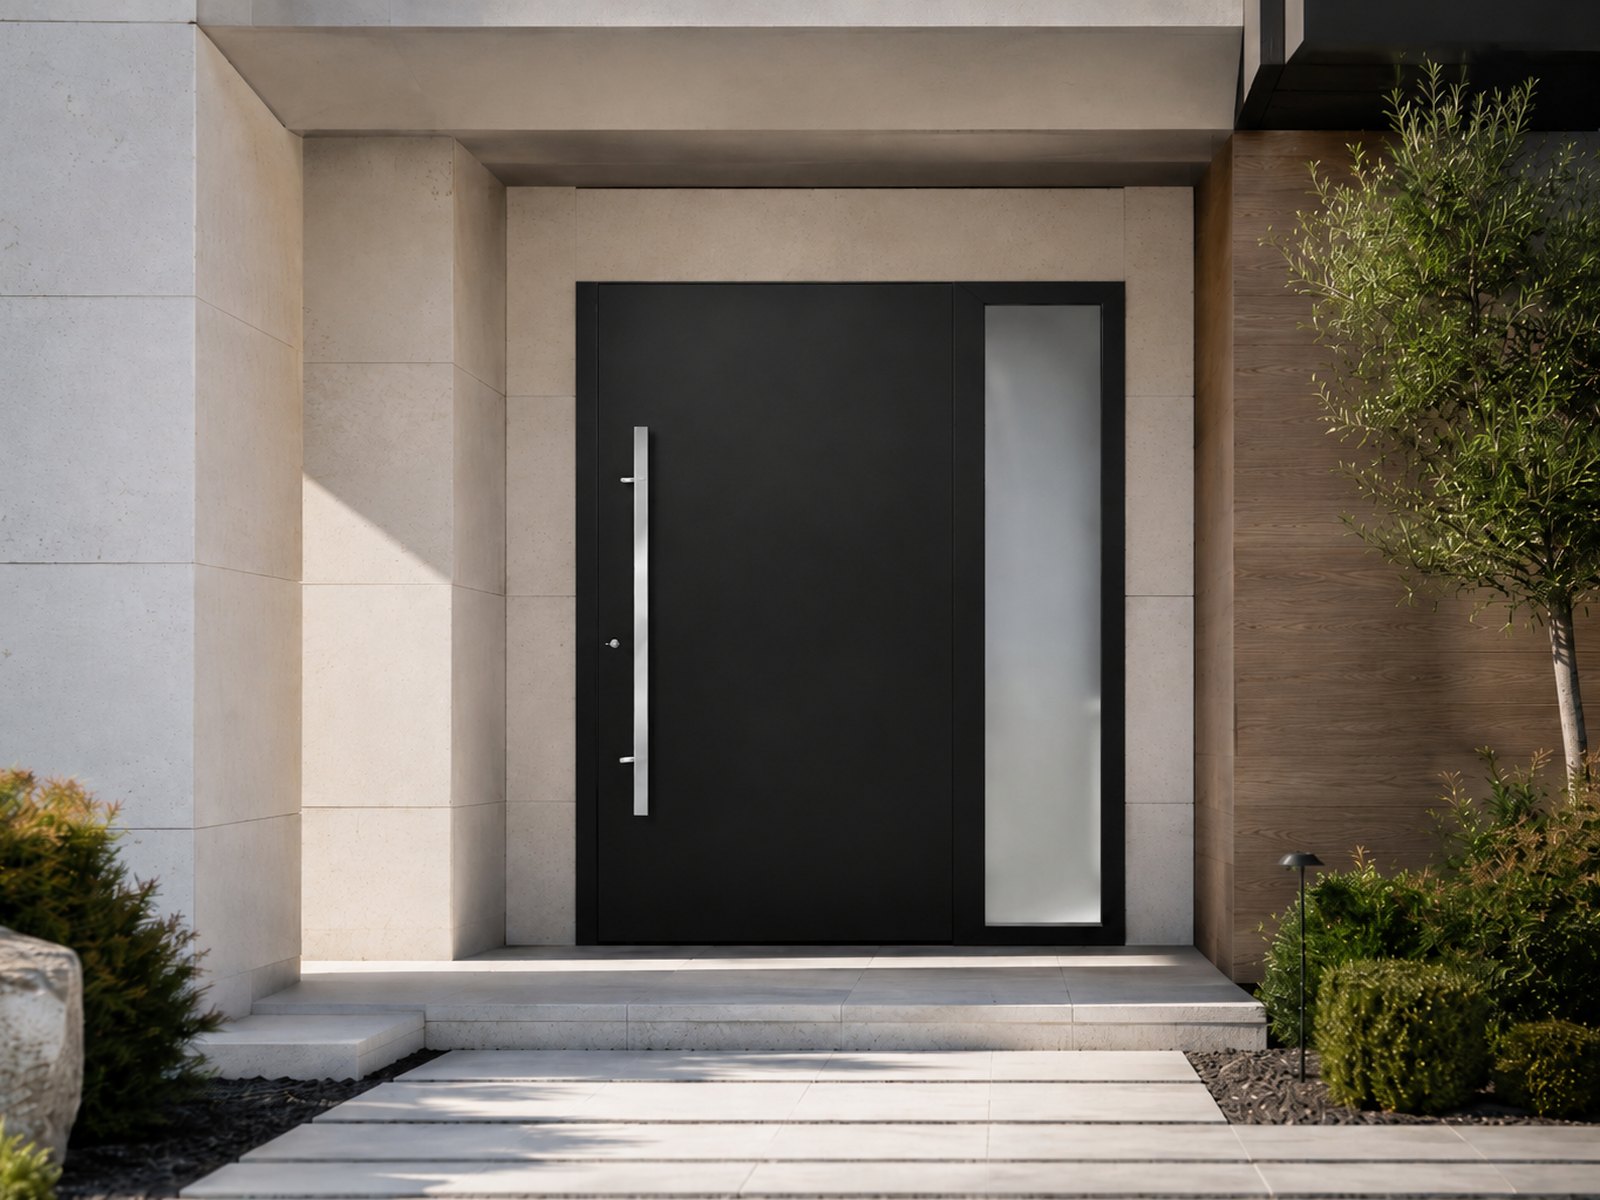 Alumil Supreme
Entrance system with aluminum panel or glazed infill options.
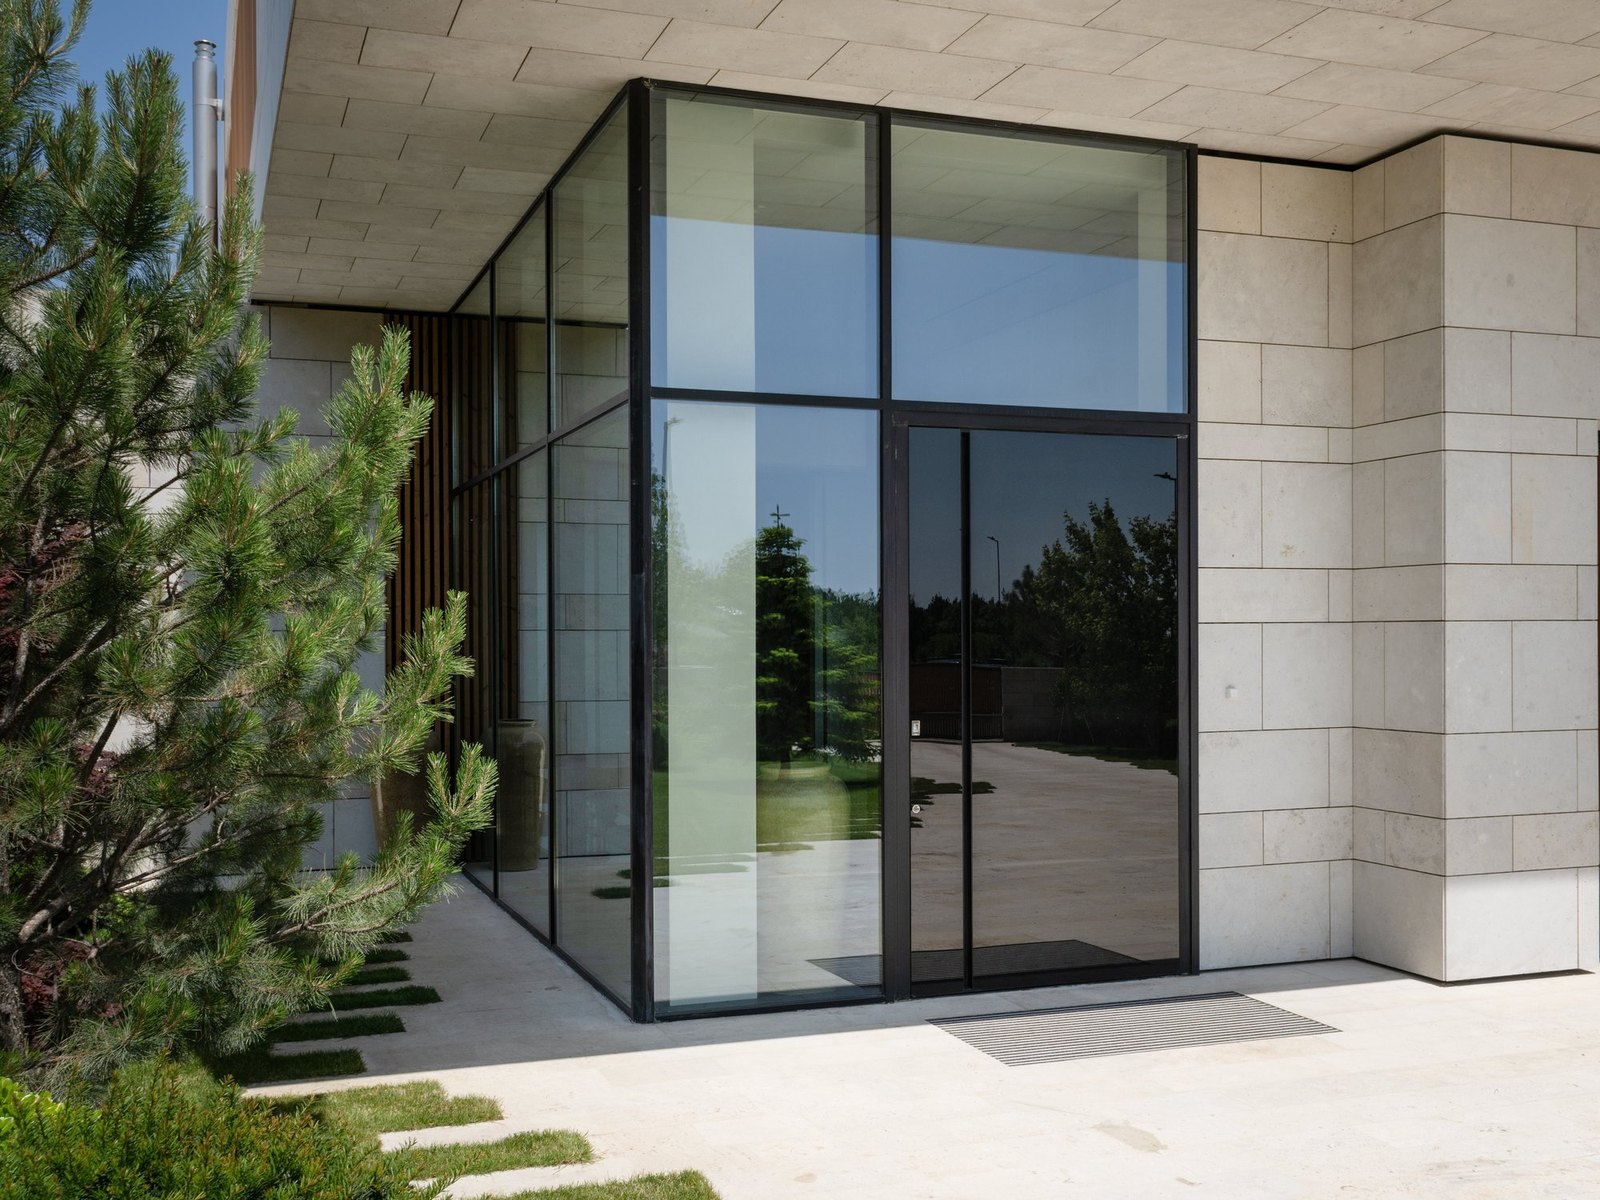 Alumil Supreme
Pivot entrance system for large-format door leaves.
Established in 2012, Argo engineers, manufactures, and installs the systems listed above. Contact us for project-specific configurations, technical drawings, finishes, glazing options, and performance requirements.