ARGO Architectural Systems
ARGOArchitectural Systems
← All systems
Alumil Supreme · Sliding doors

S700

S700 by Alumil
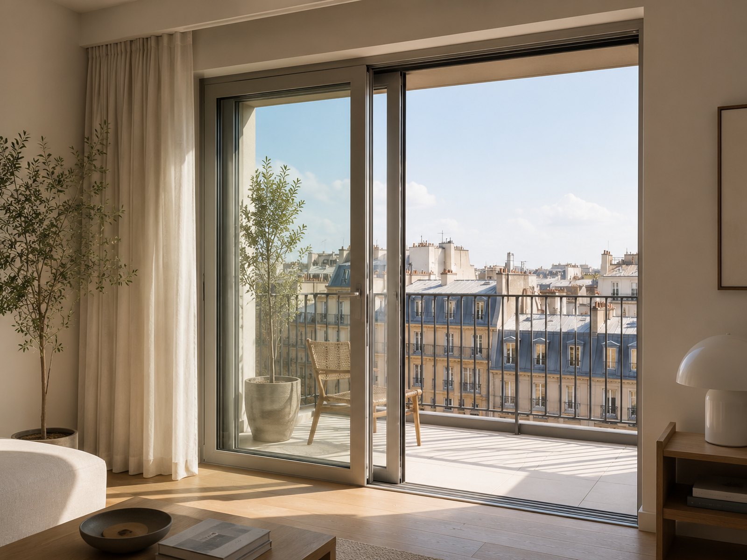
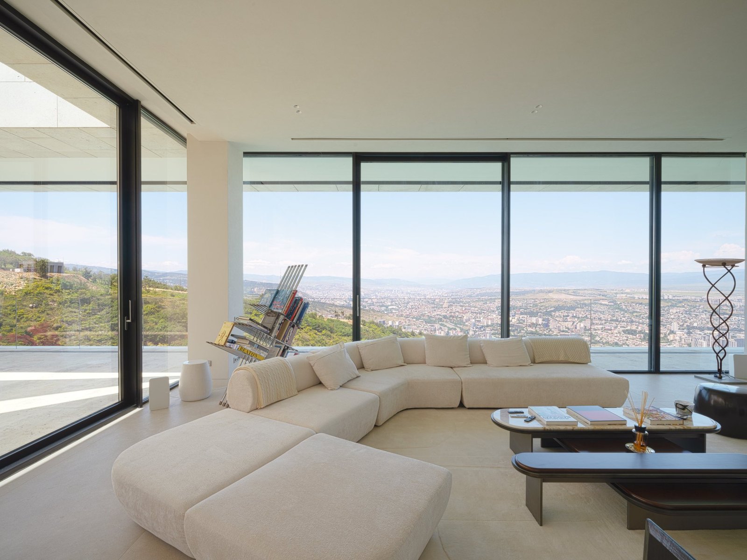
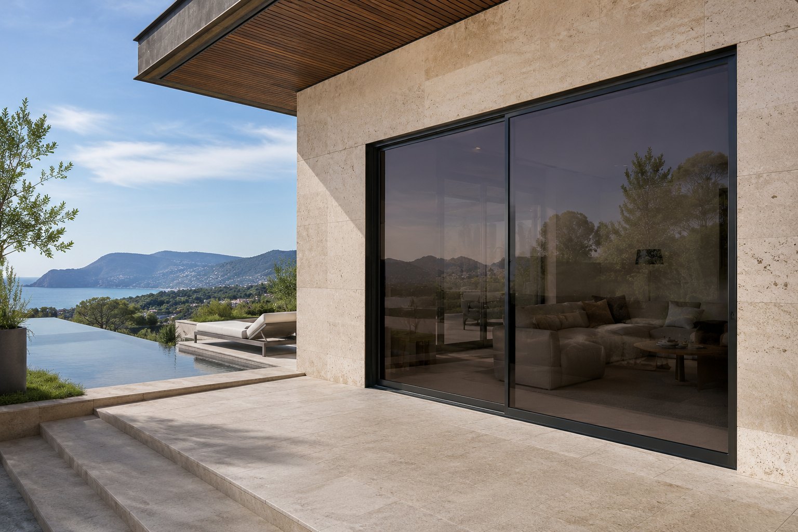
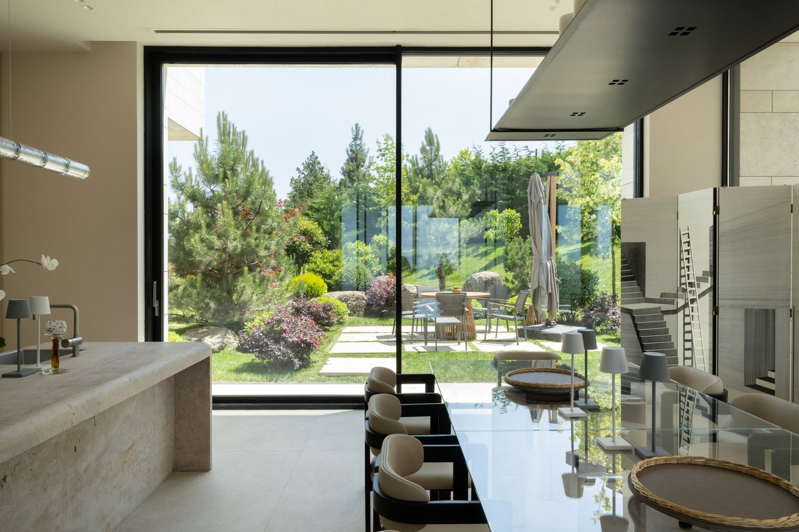
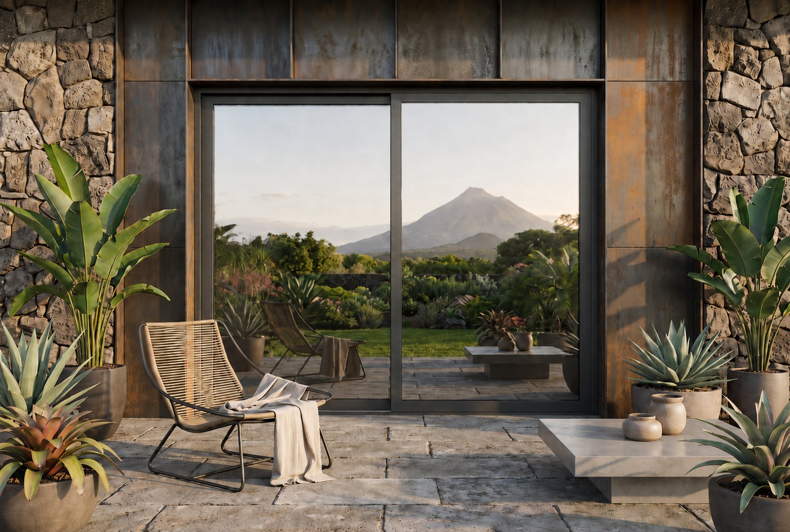
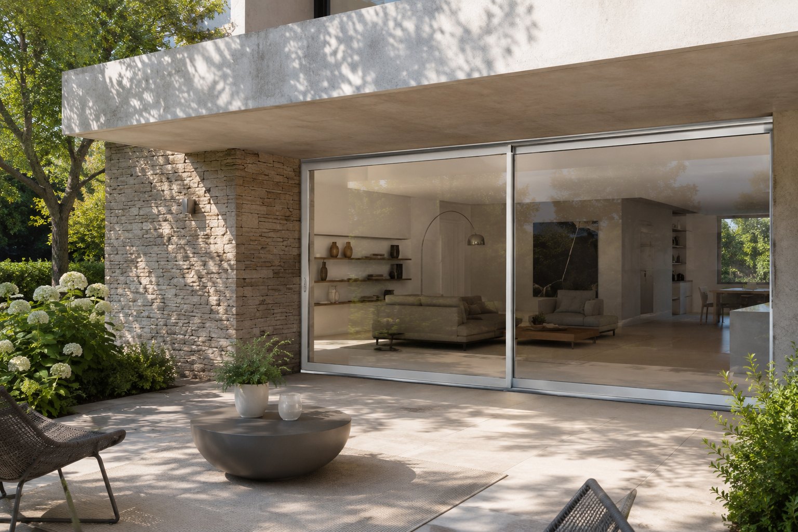
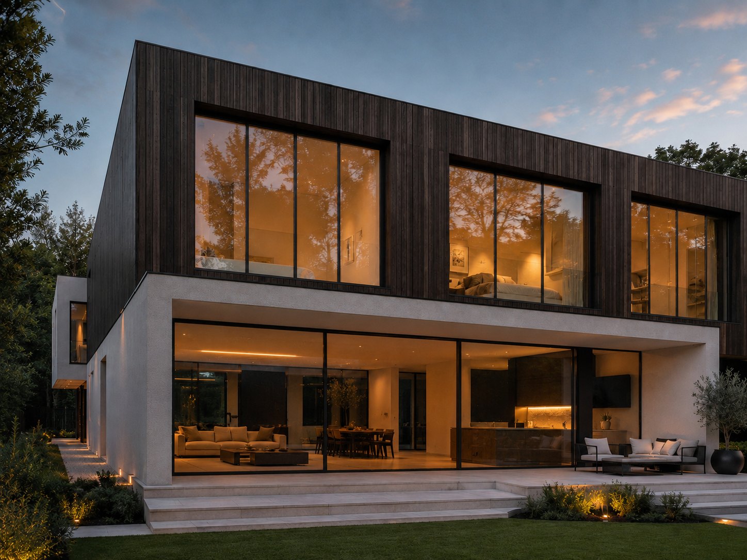
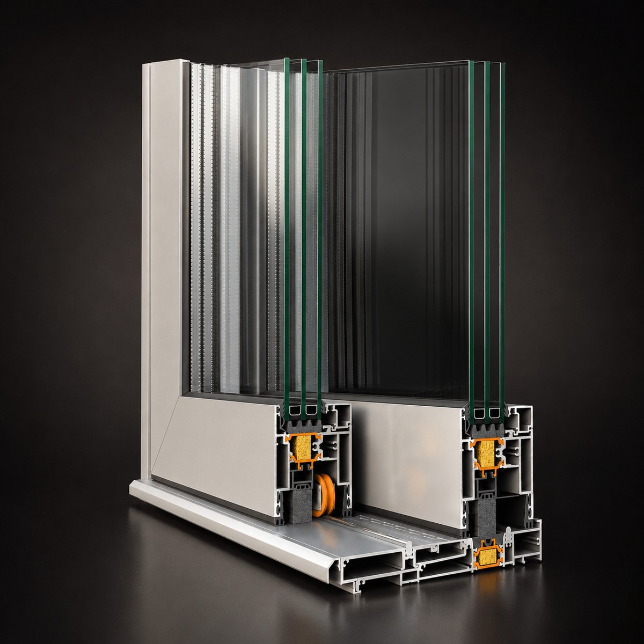
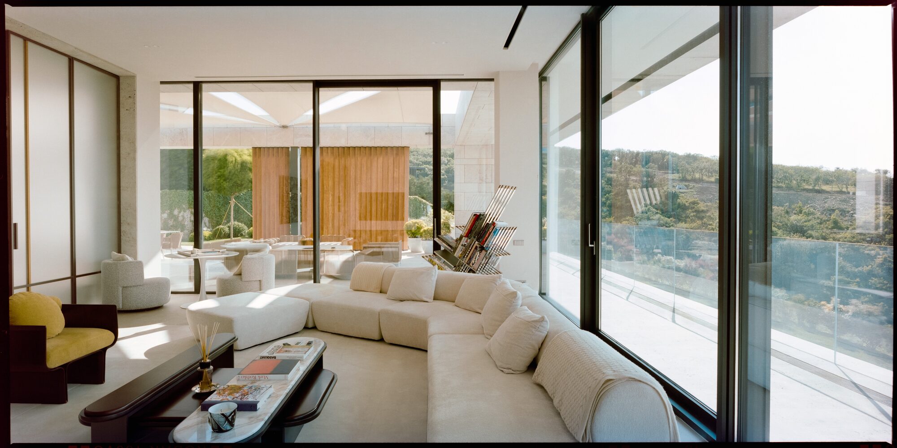
S700 reference photo S700 reference photo S700 reference photo S700 reference photo S700 reference photo S700 profile cross-section

About this system

A thermally insulated lift-and-slide system for wide openings, with a 47 mm interlocking face width, reinforced-profile configurations for doors over 3 m tall, and an integrated water-drainage system. Final dimensions and reinforcement depend on the configuration, glass weight, and calculated loads.

System typeLift and slide
Suitable applicationsPanoramic openings, premium residential
Request a quote

Technical characteristics

Visible aluminum face width91 / 115 mm
Frame width168.5 mm
Frame height24 / 48 / 64 mm
Sash width70 mm
Sash height84 / 95.5 mm
Interlocking profile width47 / 106 mm
Max. sash weight600 kg
Glazing22 – 50 mm
Thermal insulationPolyamides, PVC, NRG bars, insulation foam

Performance

Air permeability (EN 1026, EN 12207)Class 4
Watertightness (EN 1027, EN 12208)Class E1200
Wind load resistance (EN 12210, EN 12211)Class C4/B4
Burglar resistance (EN 1627-1630)RC2
Sound reduction (EN 14351, EN 717)Rw (C;Ctr) = 41 (-2;-5) dB
Thermal insulation (EN 10077-2)Uw 1.1 W/m²K*

Used in these projects

Similar systems