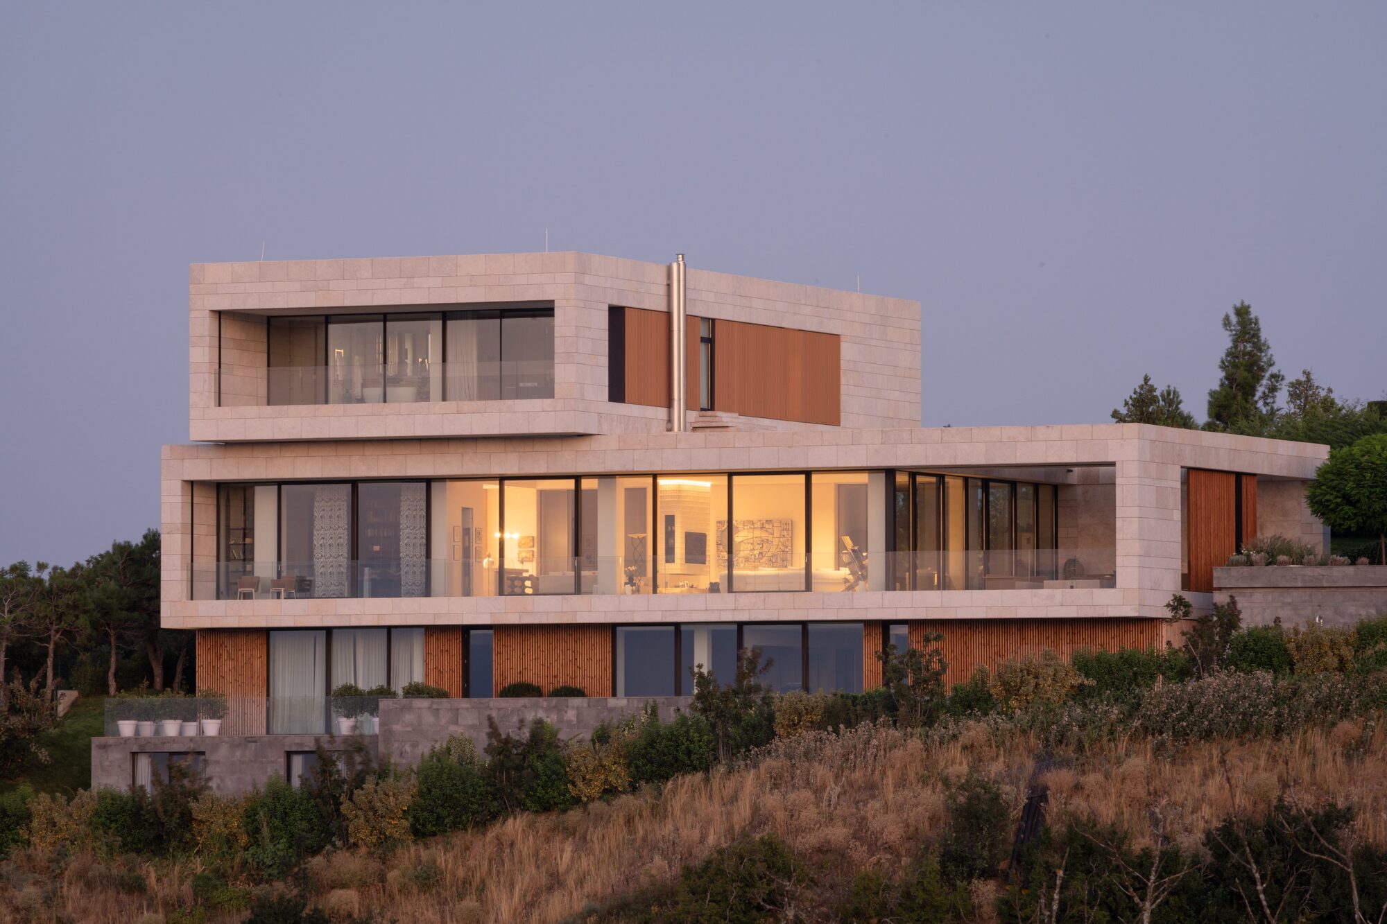
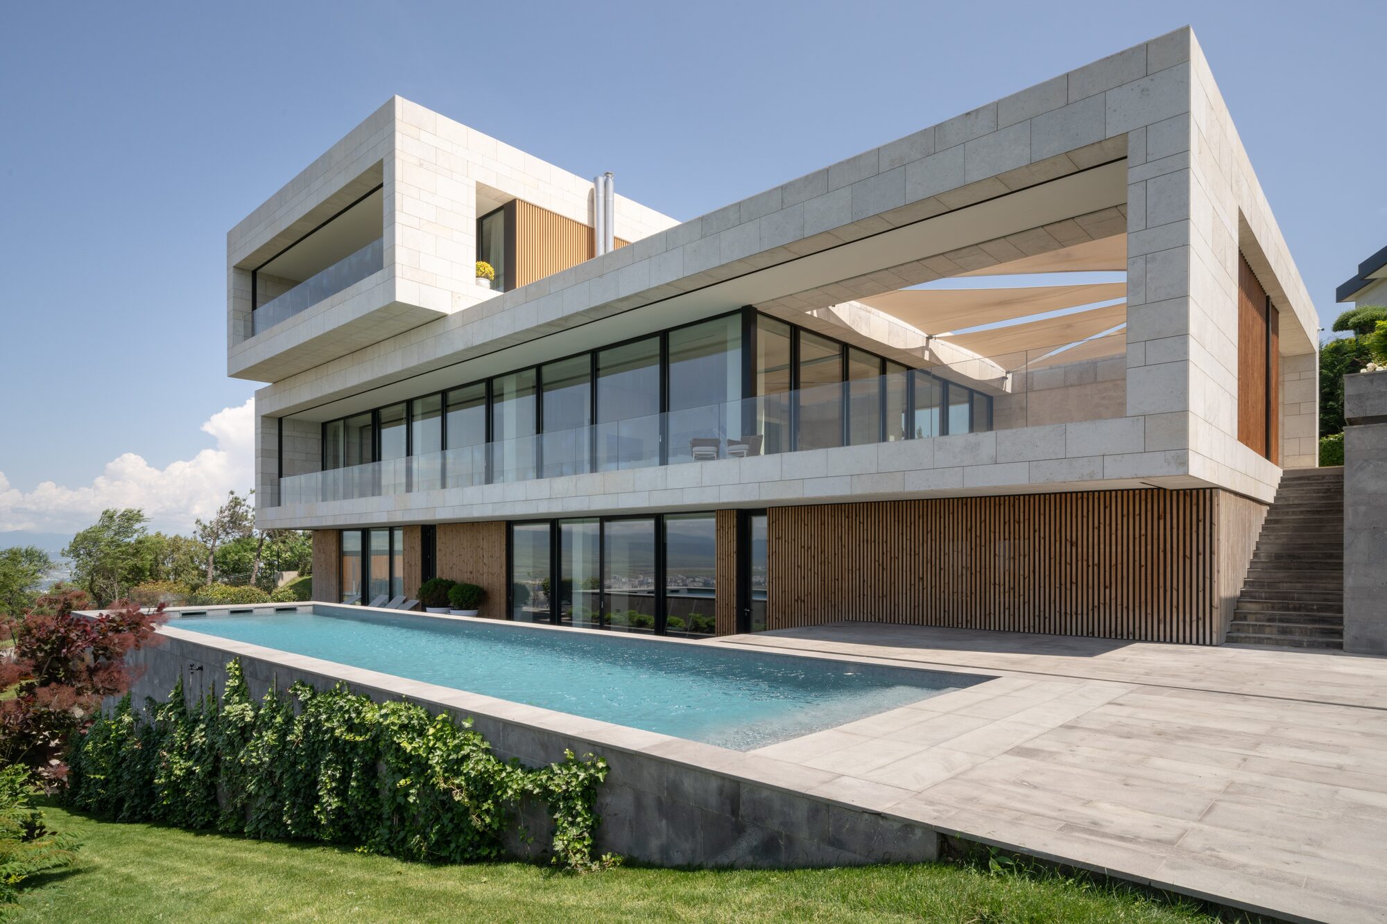
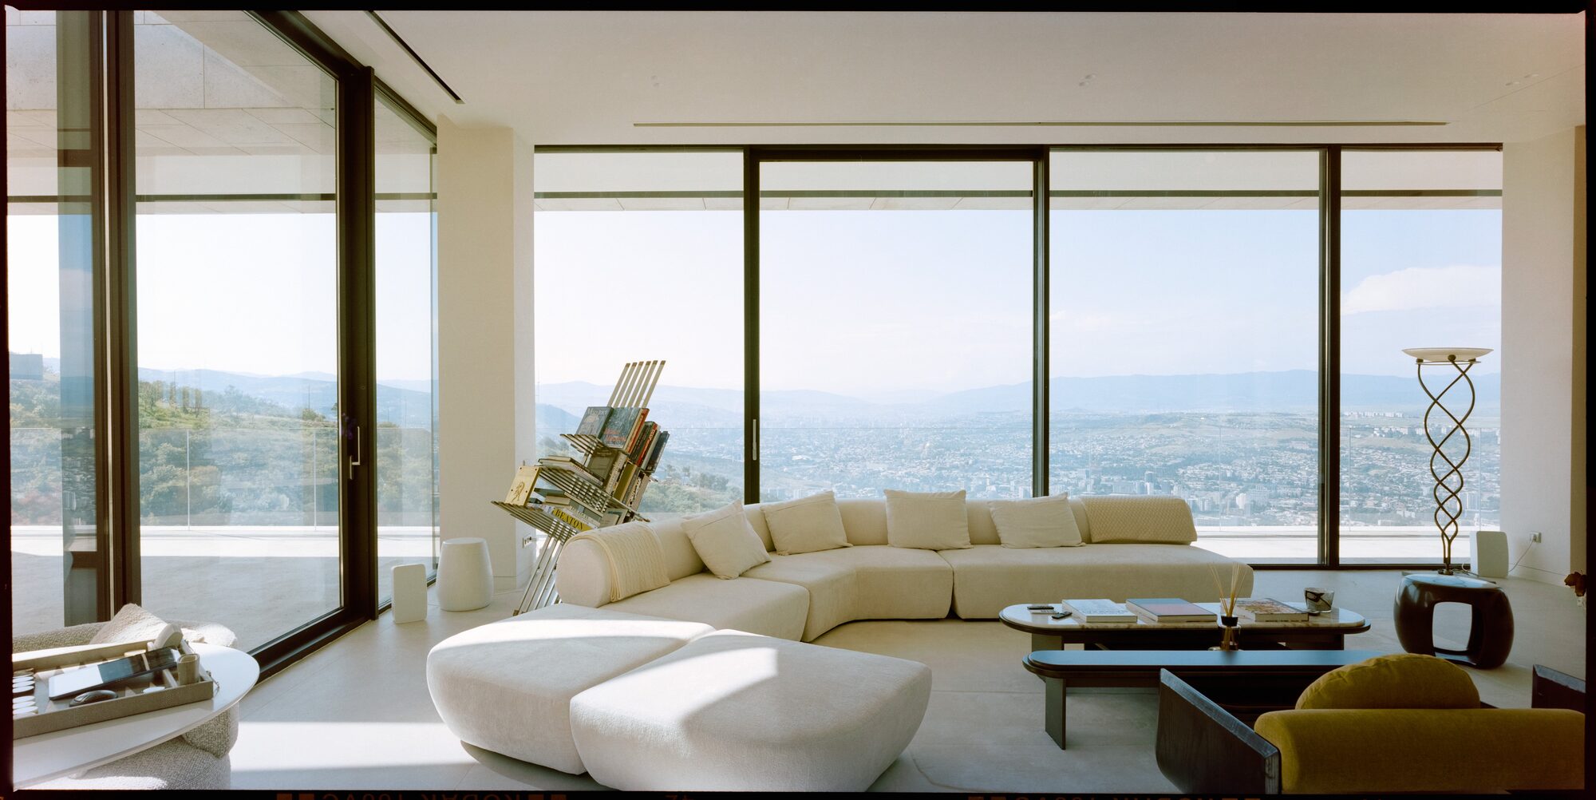
This Tbilisi hillside residence, completed in 2022, puts its largest openings on the exposed edge of the site: the side with the view, and the side where wind loads are highest. Standard sizing would not carry a 3.75-metre sliding panel in that position: the taller the sash, the more it wants to deflect, and the more load transfers into the frame and the fixings behind it. Argo calculated the wind loads for the specific location and reinforced the vertical profiles and sashes so the glazing could stay where the architecture wanted it.
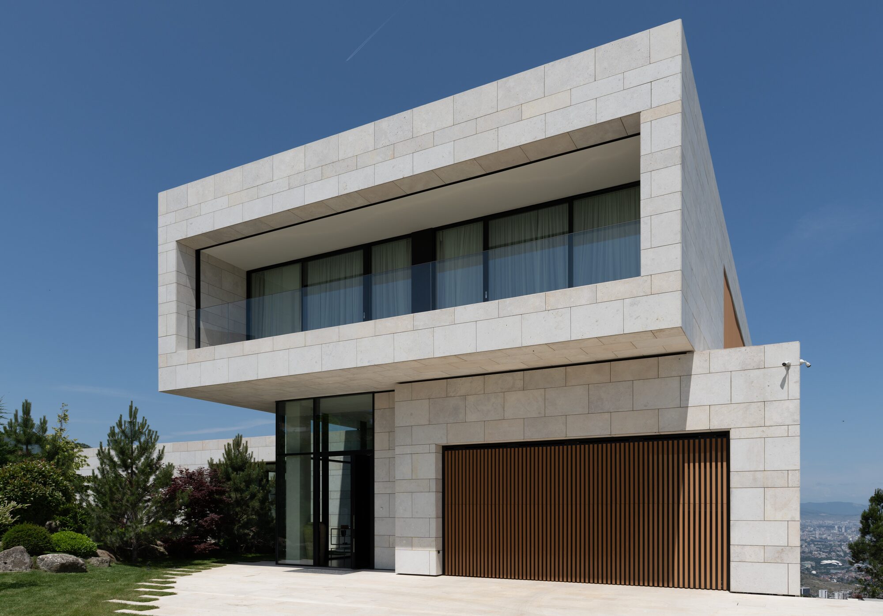
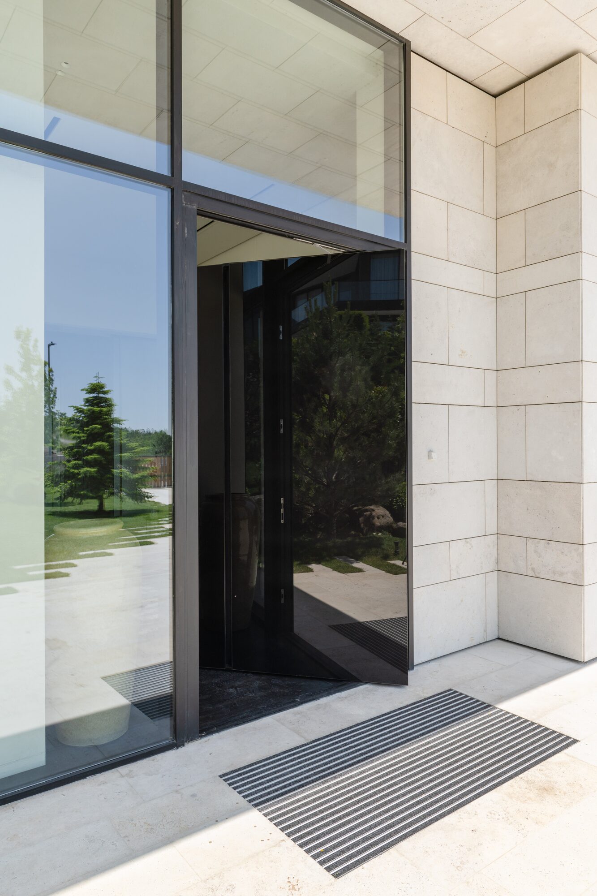
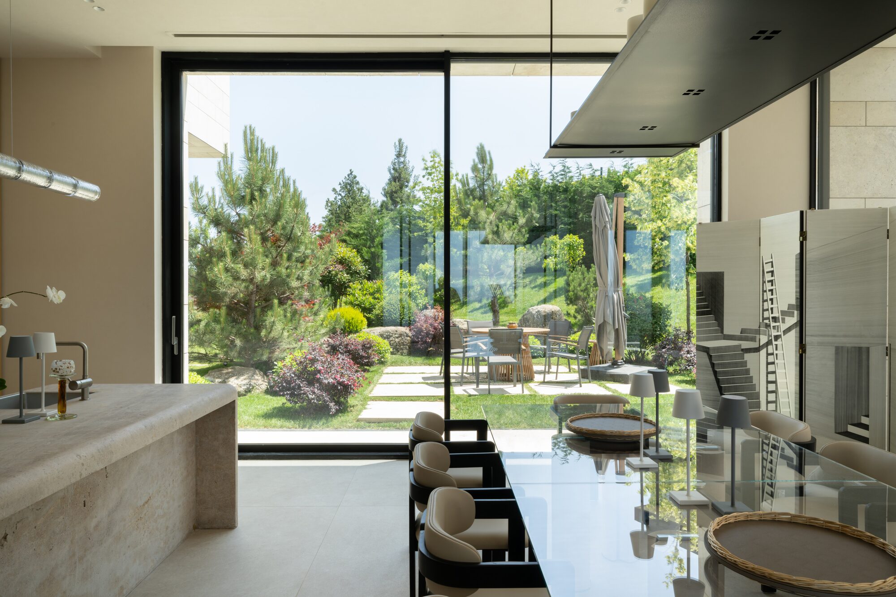
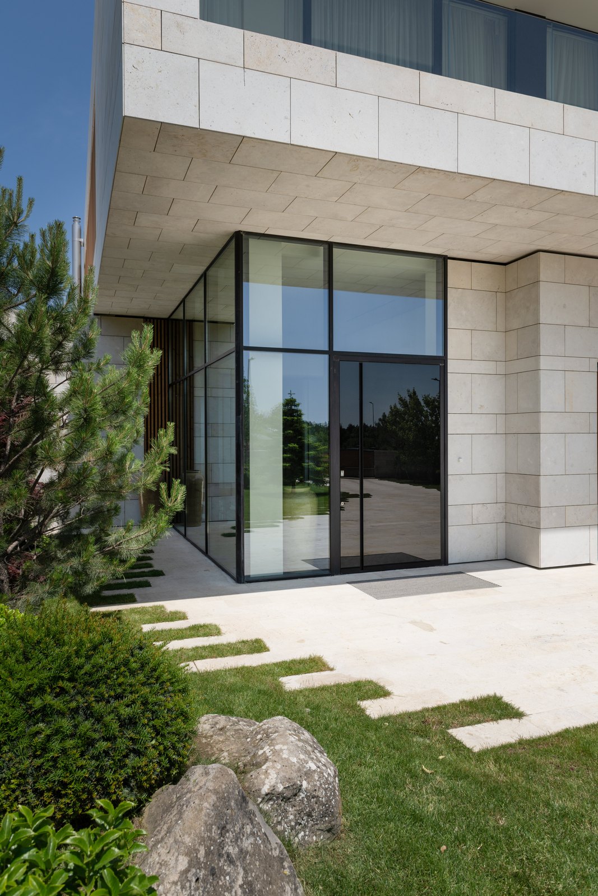
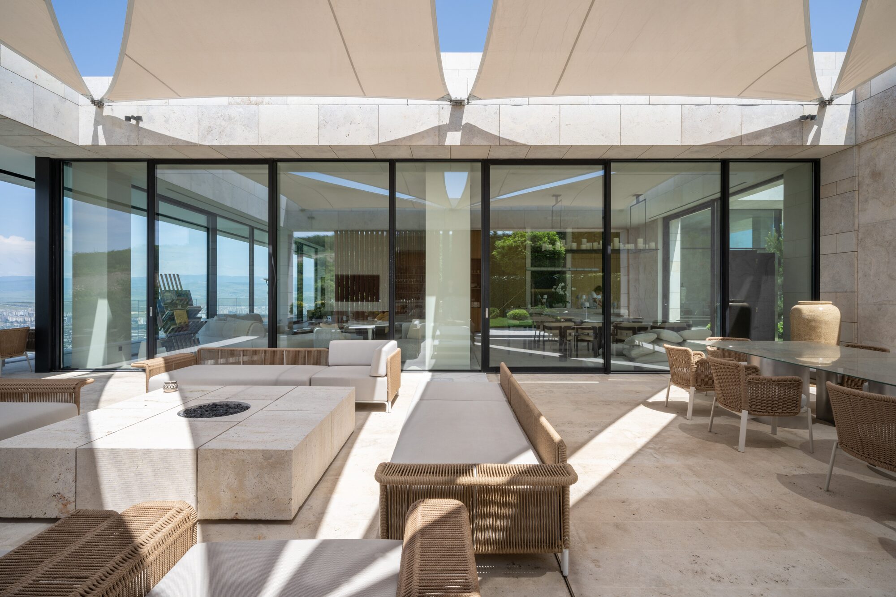
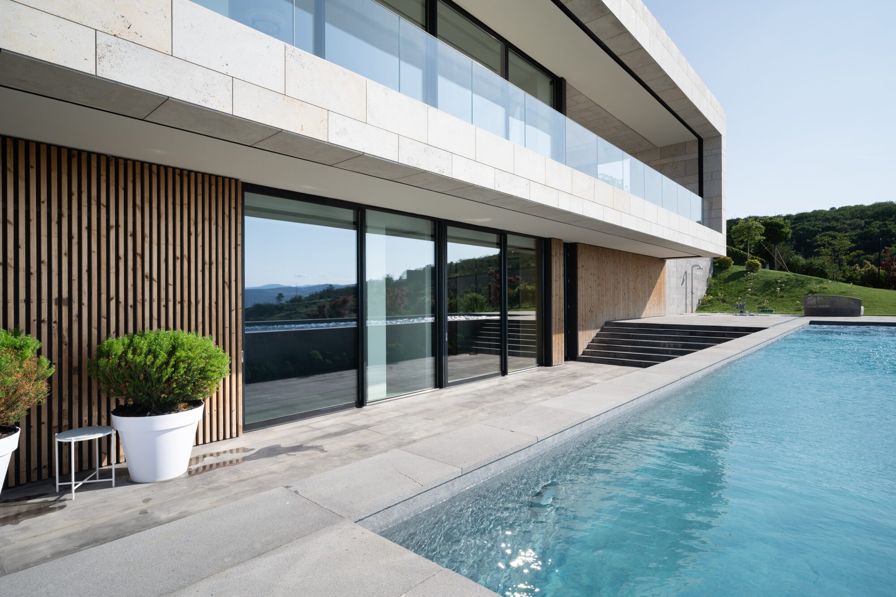
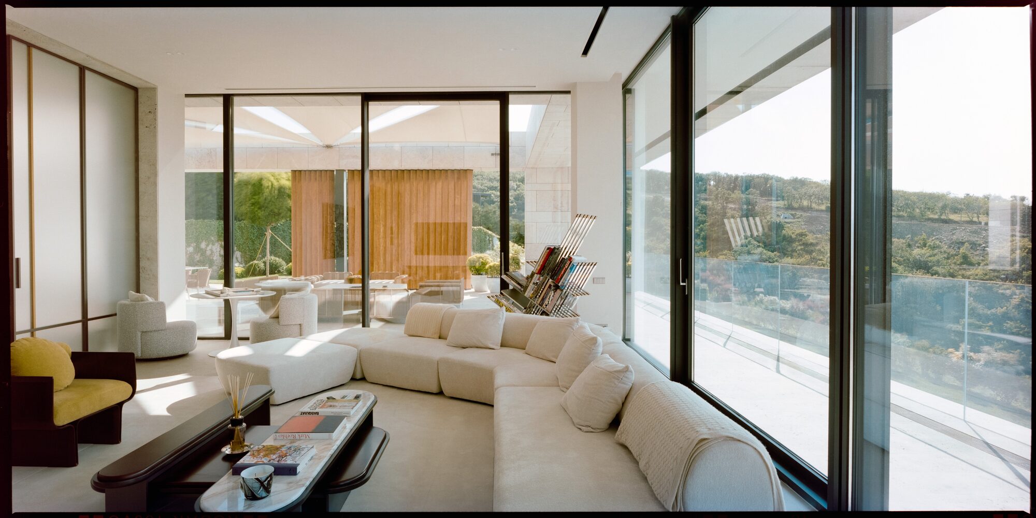
The main living spaces open through S700 lift-and-slide doors 3.75 metres tall. The system carries sash weights up to 600 kg, which is what allows panels of that height to be single panes rather than divided into smaller lights. Where two sashes meet, the interlocking profile is only 47 mm, one slim vertical line across an otherwise uninterrupted opening. The SD115 pivot entrance was built directly into the M7 curtain wall, and S67 handles the remaining windows and doors.
The effect is a house that reads as glass rather than as framing, with daylight reaching far deeper into the plan than a conventional opening would allow. Fully open, the boundary between inside and outside stops being a wall: the kitchen runs straight out to the garden and terrace, and the living spaces open toward the pool. What separates them is a threshold underfoot rather than a frame at eye level. At the entrance, the pivot door sits flush within the glazed façade instead of being framed as a separate opening.
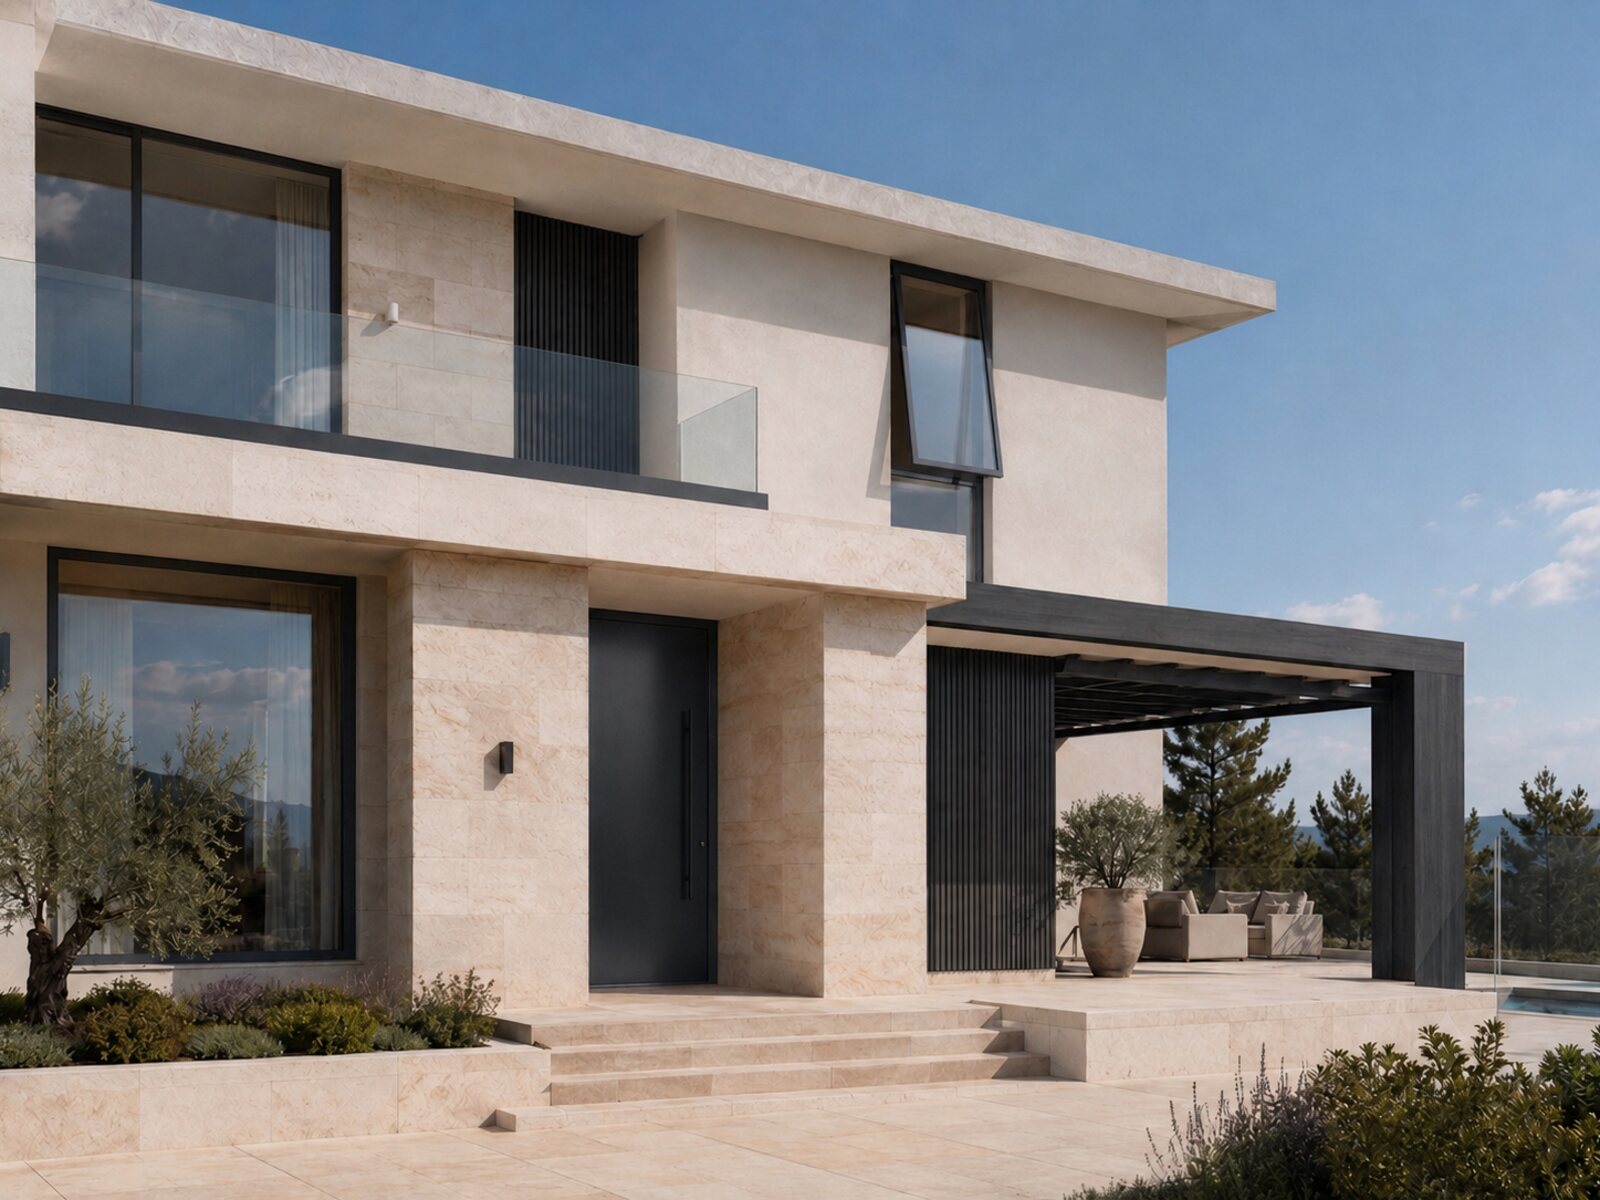 Alumil Smartia
Tilt-and-turn system with flat or curved profiles and high watertightness.
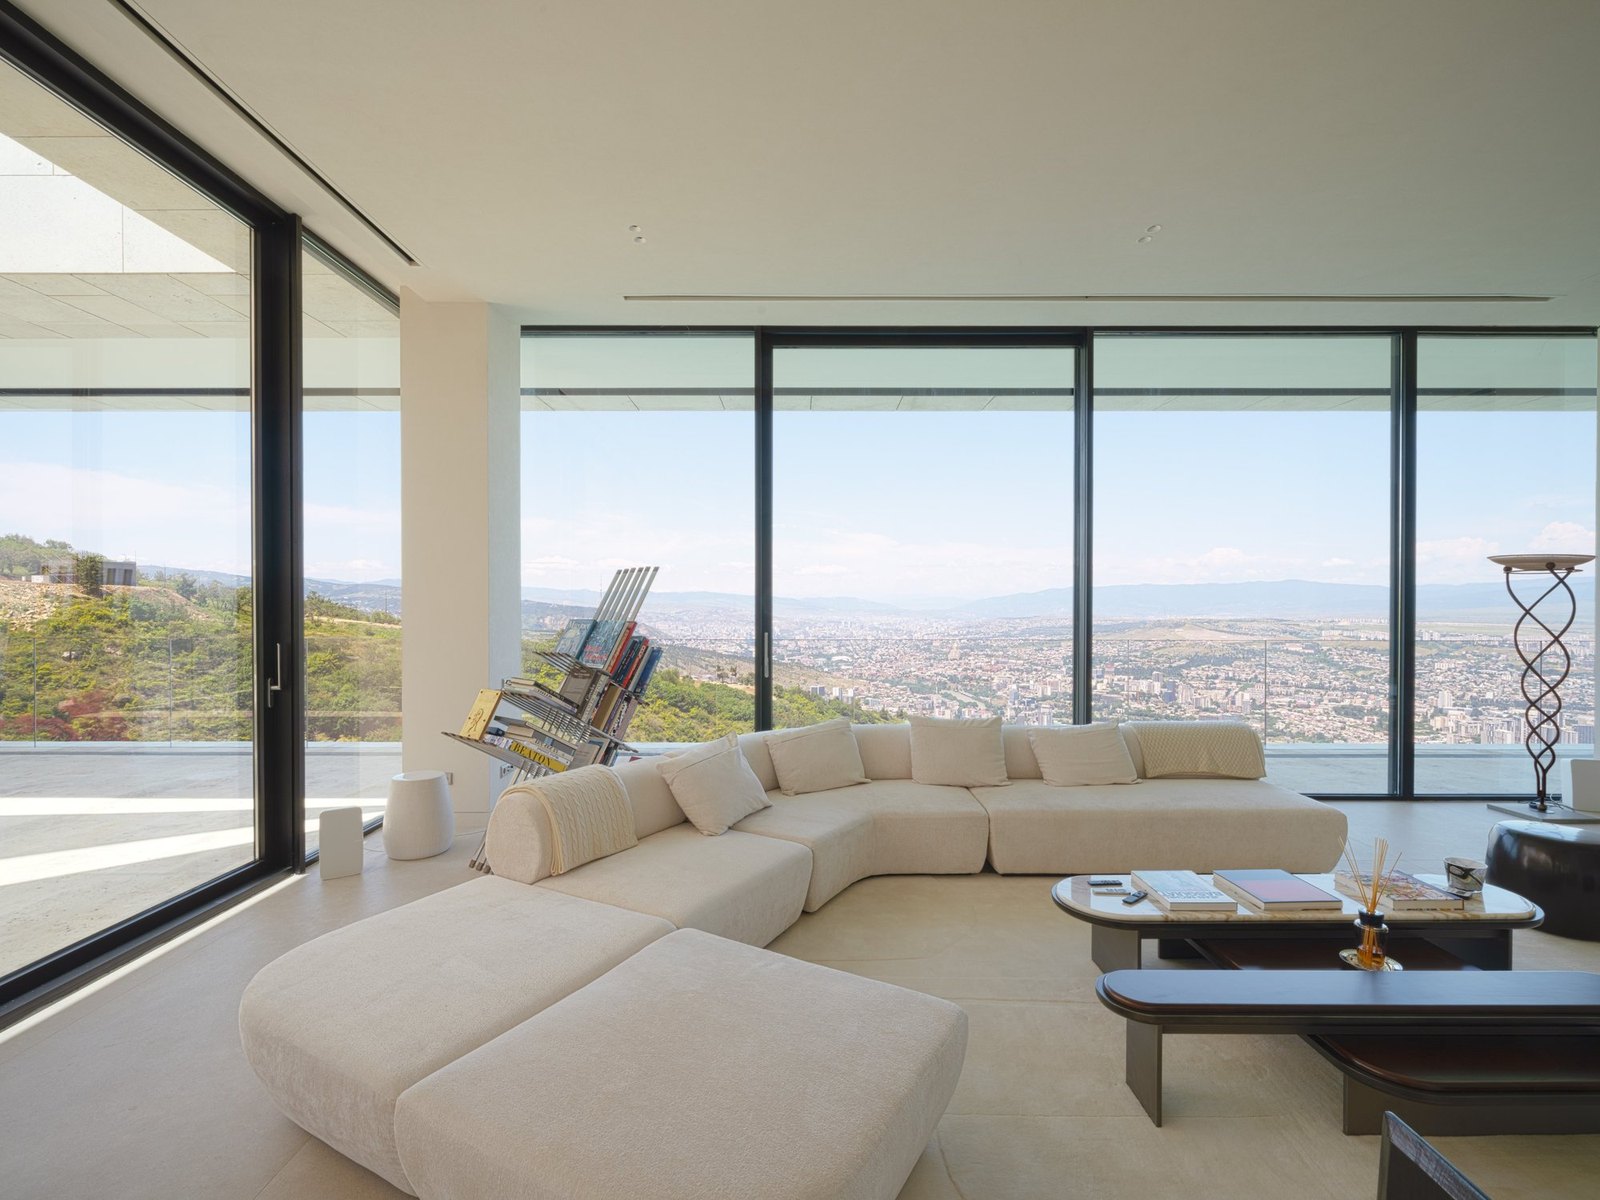 Alumil Supreme
Lift-and-slide system with a 47 mm interlocking face width for large glazed openings.
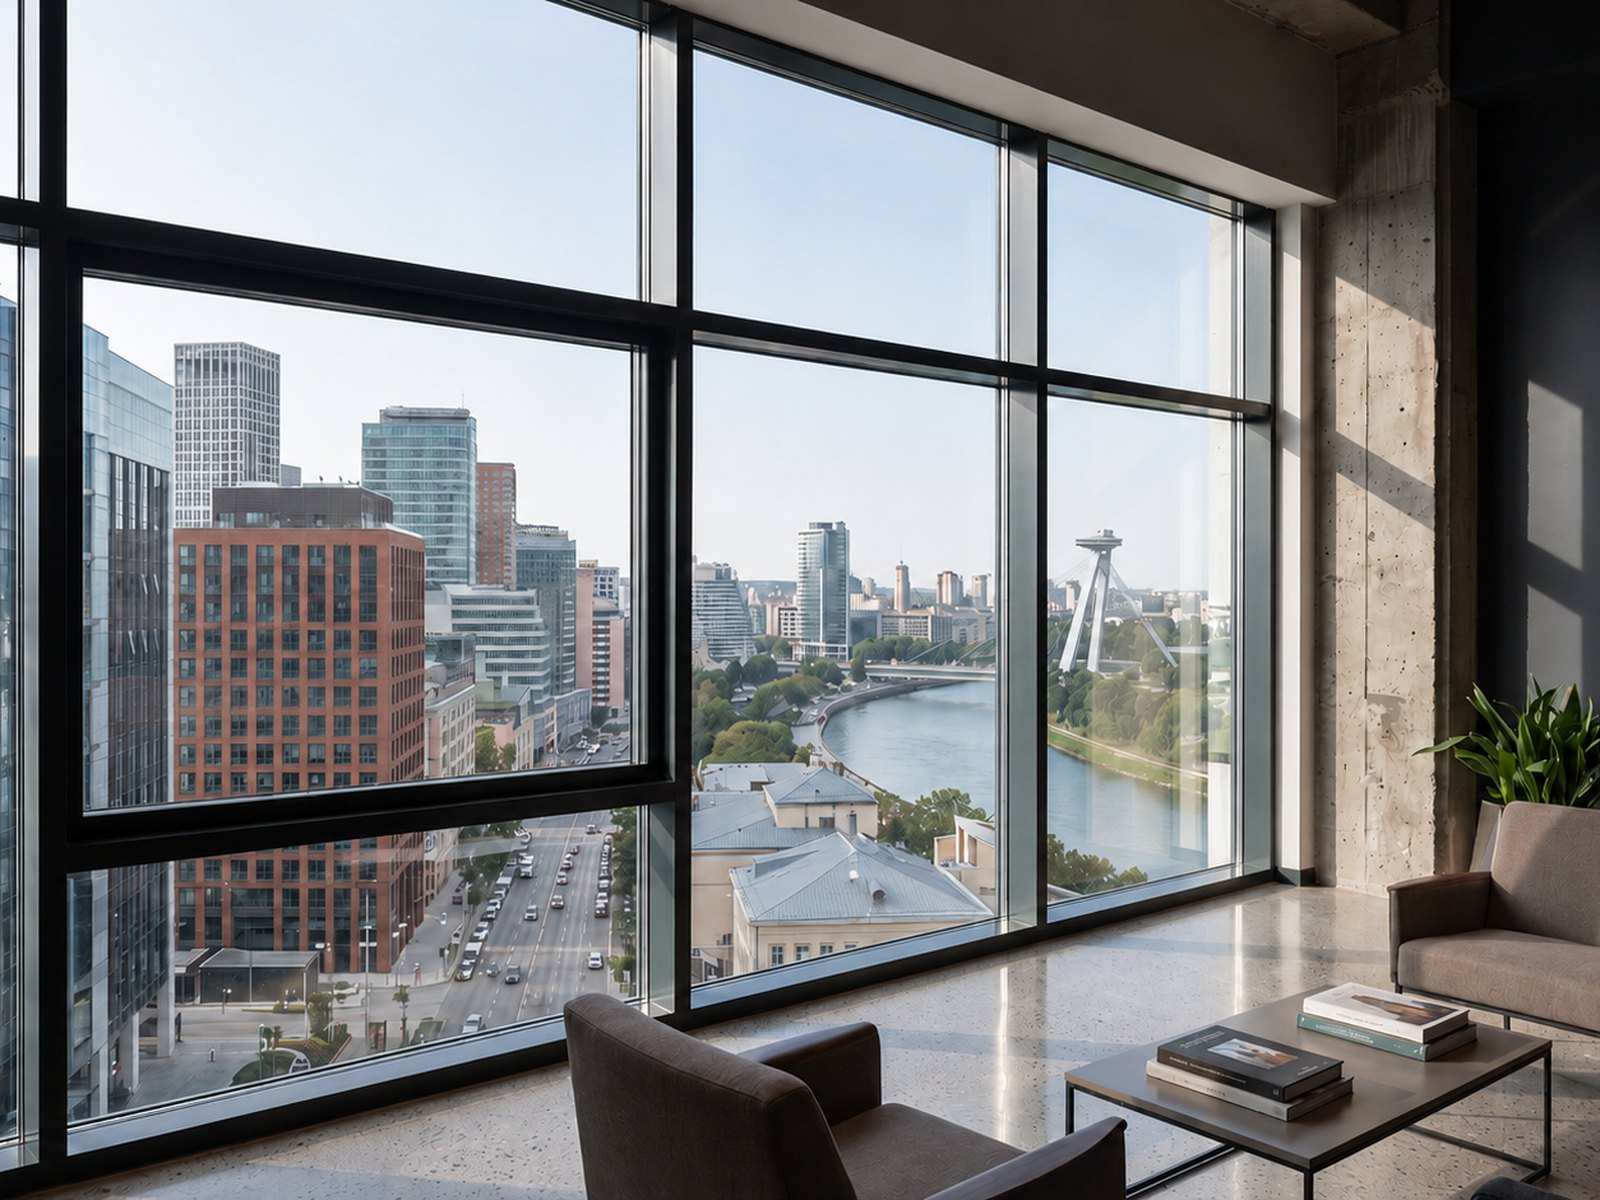 Alumil Smartia
Energy-efficient curtain wall system with integrated water drainage.
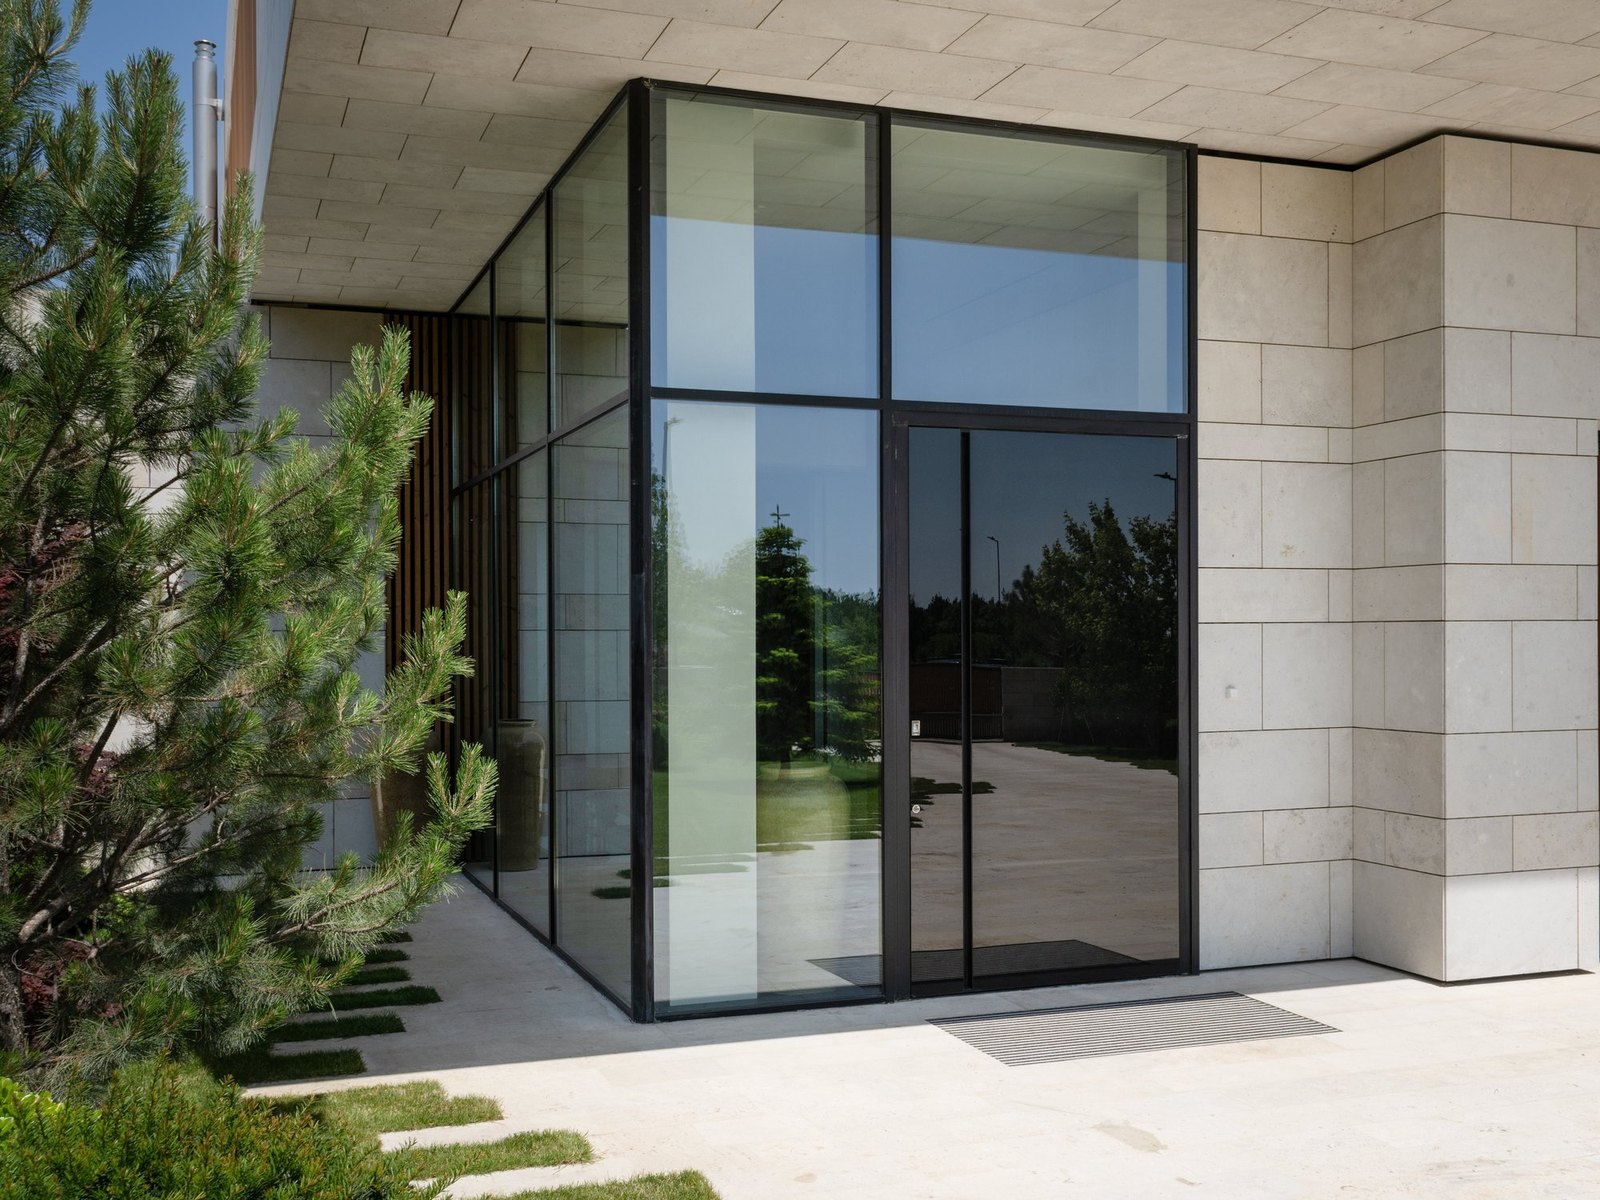 Alumil Supreme
Pivot entrance system for large-format door leaves.