ARGO Architectural Systems
ARGOArchitectural Systems
← All systems
Alumil Smartia · Curtain wall systems

M7

M7 by Alumil
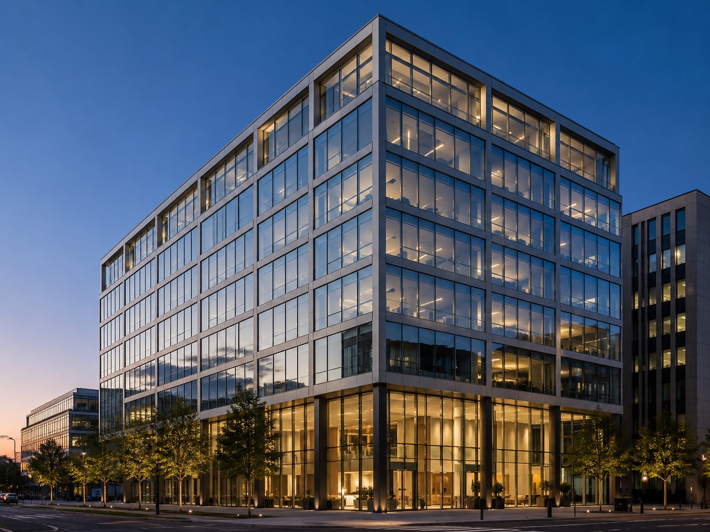
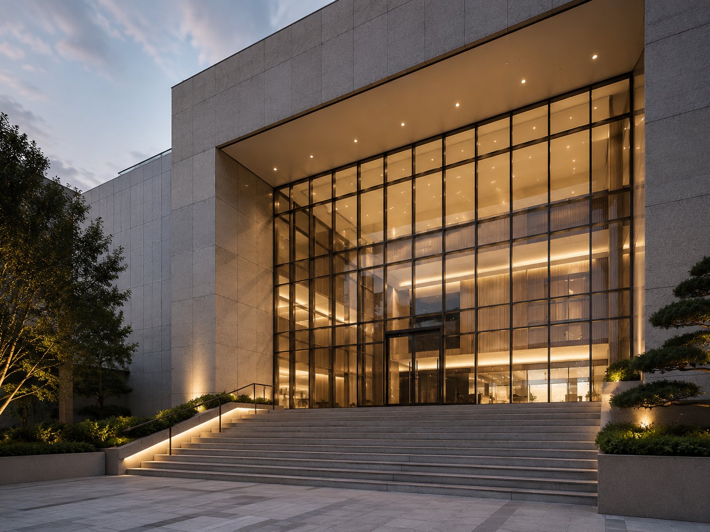
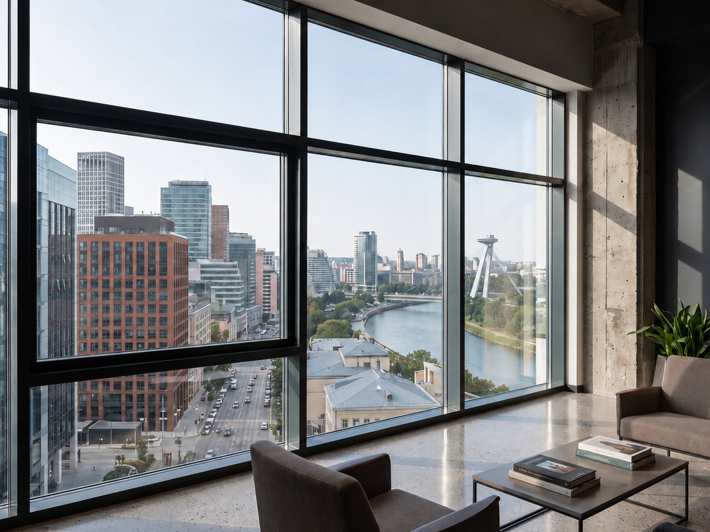
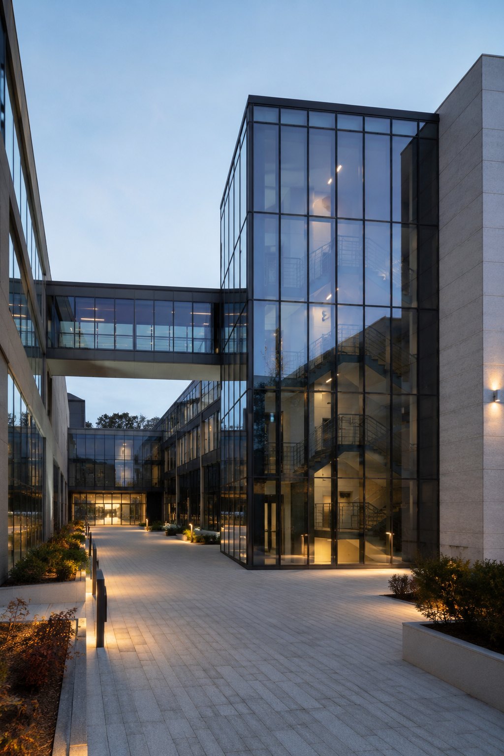
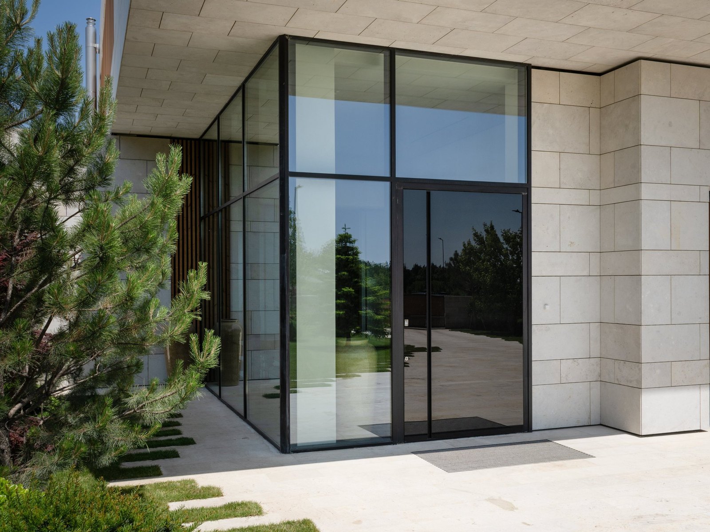
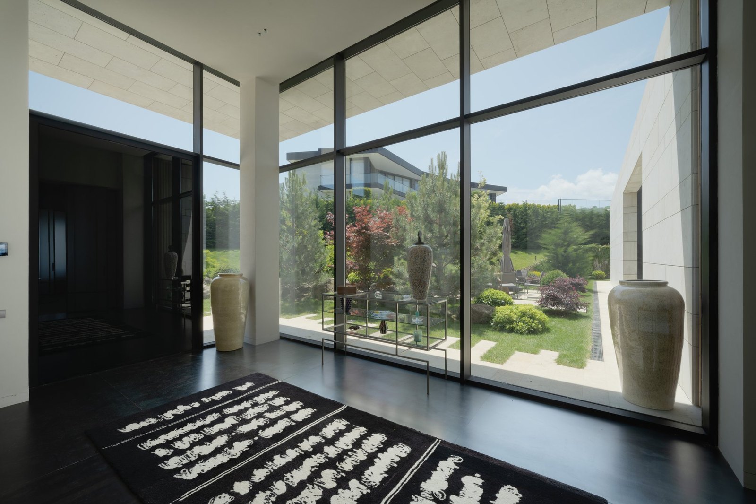
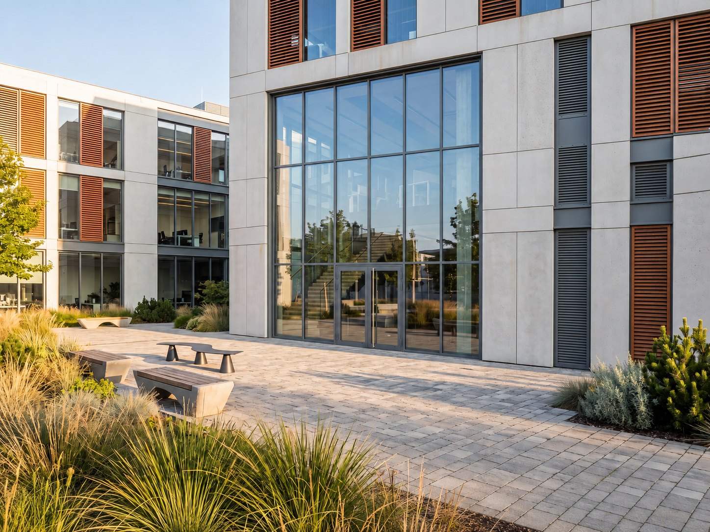
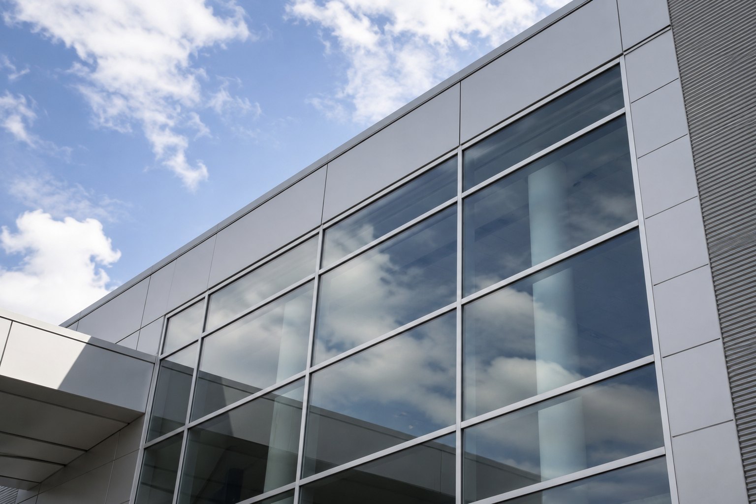
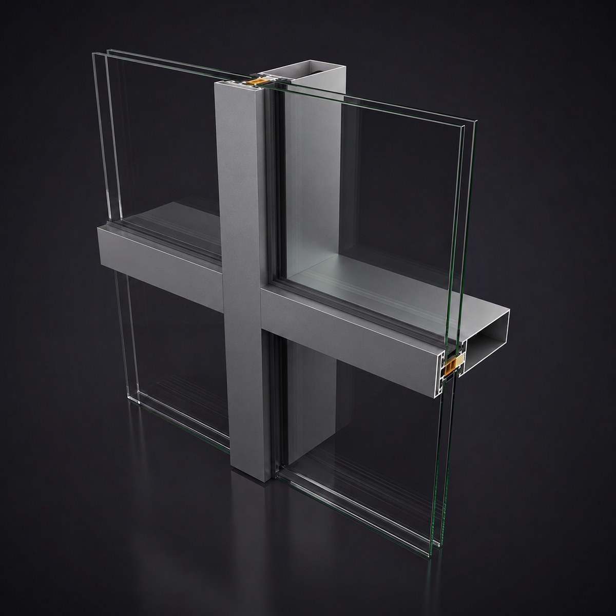
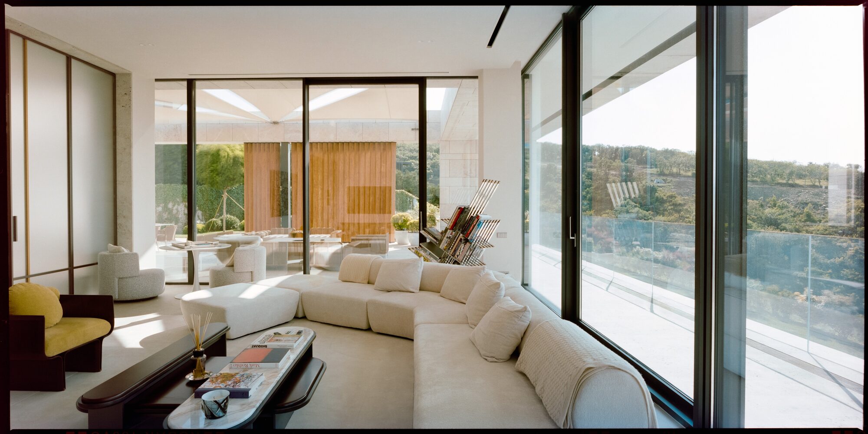
M7 reference photo M7 reference photo M7 reference photo M7 reference photo M7 reference photo M7 profile cross-section

About this system

An energy-efficient curtain wall system with profiles for a range of structural requirements and an integrated water-drainage system. M7 is intended for commercial and residential glazed facades where thermal and structural performance must be balanced with project cost.

System typeCurtain wall
Suitable applicationsCommercial floors
Request a quote

Technical characteristics

Exterior visible width50 mm
Mullion depth28 – 267 mm
Transom depth16.5 – 266 mm
GlazingStick type with EPDM gaskets
Glass thickness4 – 54 mm

Performance

Air permeability (EN 12152)Class AE
Watertightness (EN 12154)Class RE 1200
Wind load resistance (EN 13116)± 3.0 kN/m²
Burglar resistance (EN 1627-1630)RC3, RC4
Sound reduction (EN 13830)49 dB
Thermal insulation (EN 12412-2)Uf 1.0 – 2.3 W/m²K

Used in these projects

Similar systems