ARGO Architectural Systems
ARGOArchitectural Systems
← All systems
Alumil Smartia · Curtain wall systems

M35

M35 by Alumil
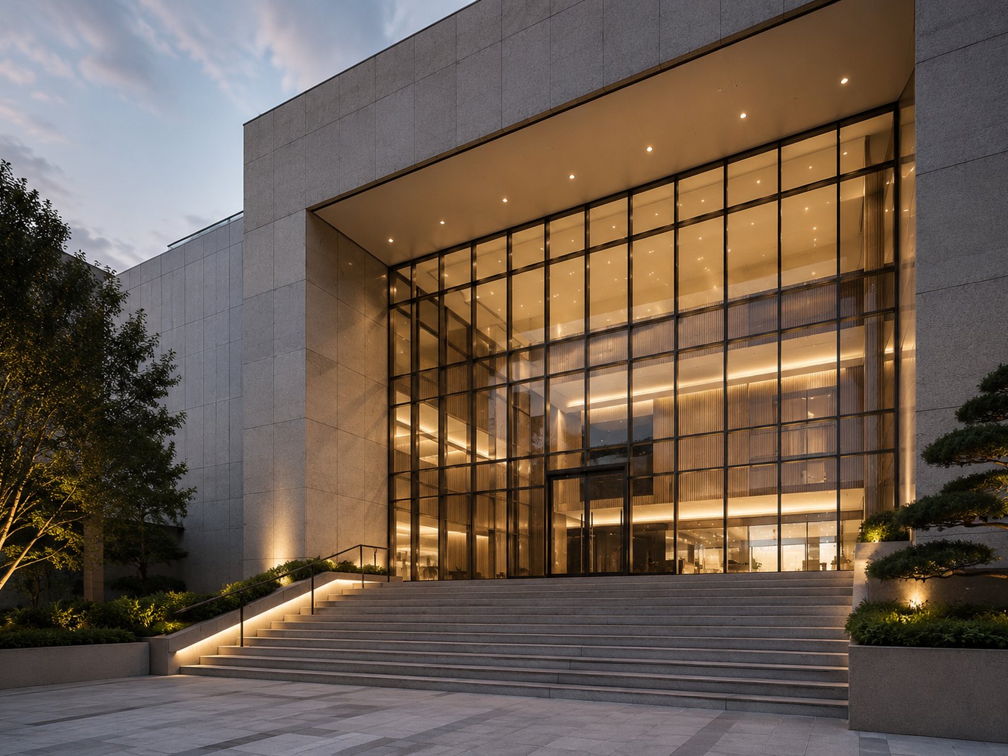
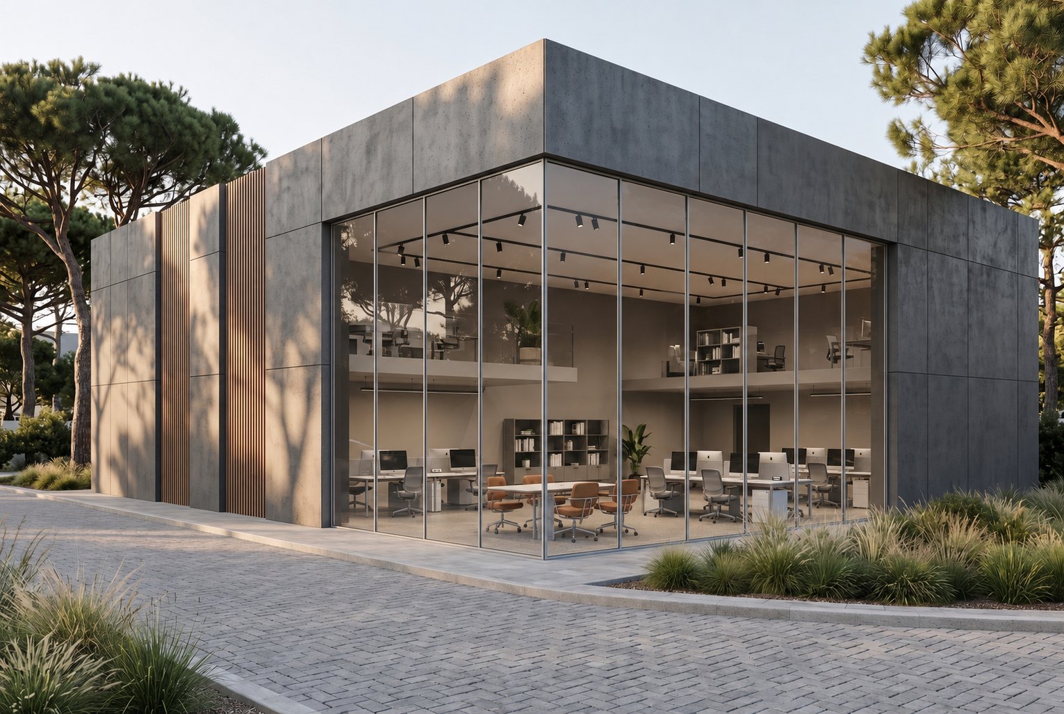
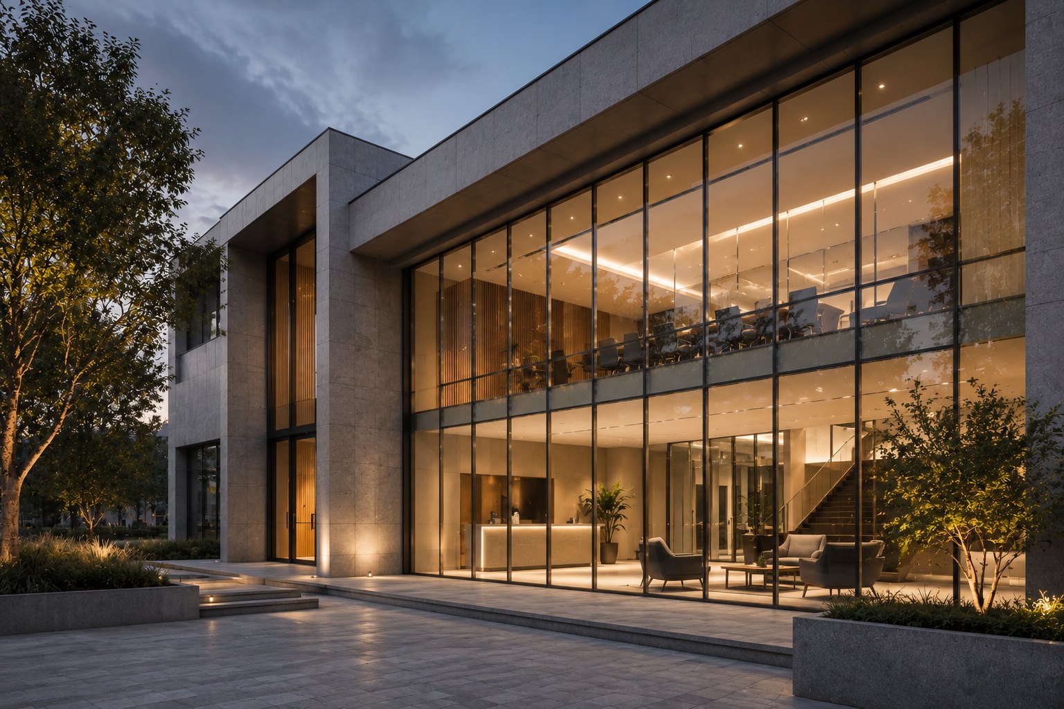
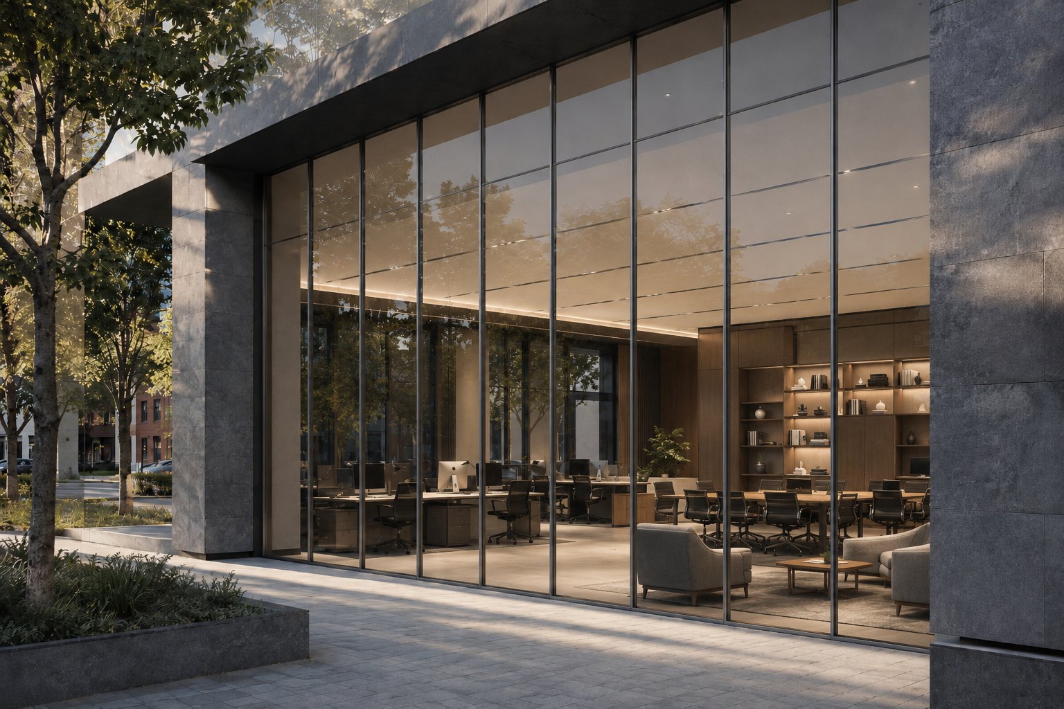
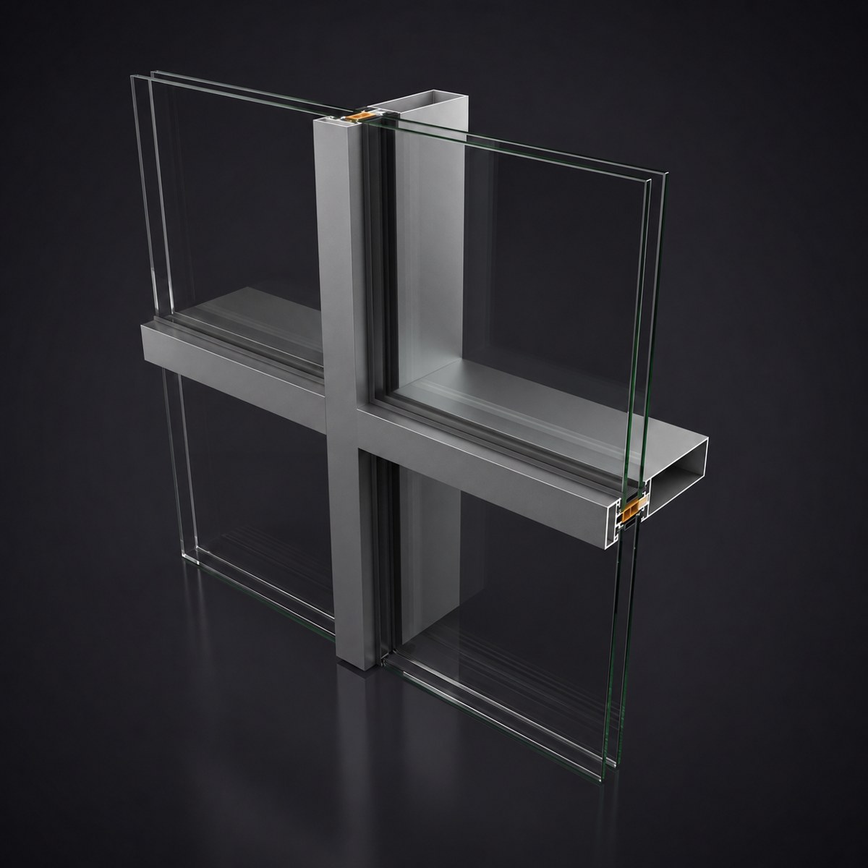
M35 reference photo M35 reference photo M35 reference photo M35 reference photo M35 reference photo M35 profile cross-section

About this system

A curtain wall system with a 35 mm visible face width, developed for shopfronts and glazed facades where narrow profile lines and a continuous transparent appearance are required.

System typeCurtain wall
Suitable applicationsShopfronts, transparent architecture
Request a quote

Technical characteristics

Exterior visible width35 mm
Mullion depth50 – 200 mm
Transom width16.5 – 200 mm
GlazingStick type with EPDM gaskets
Glass thickness4 – 54 mm

Performance

Air permeability (EN 12152)Class AE
Watertightness (EN 12154)Class RE 1050
Wind load resistance (EN 13116)Design ± 1.6 kN/m², Safety ± 2.4 kN/m²
Thermal insulation (EN 12631)Uf 1.2 – 2.2 W/m²K

Similar systems