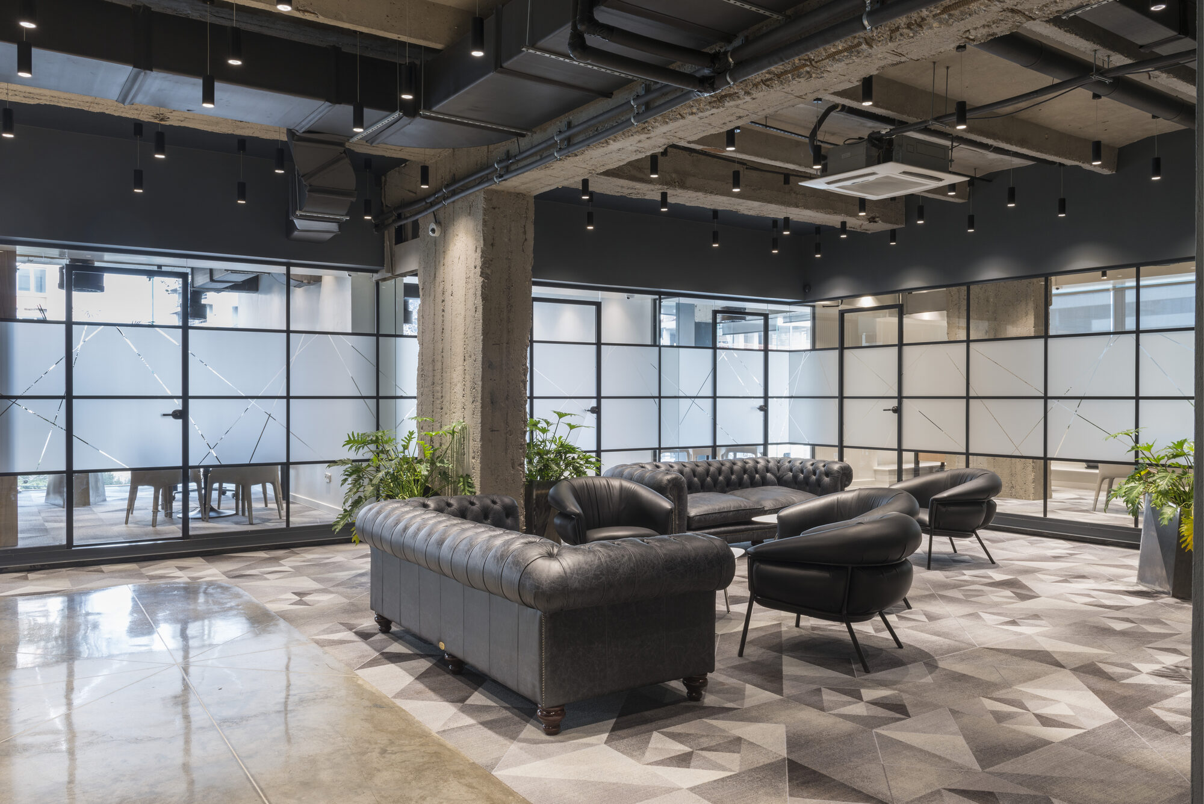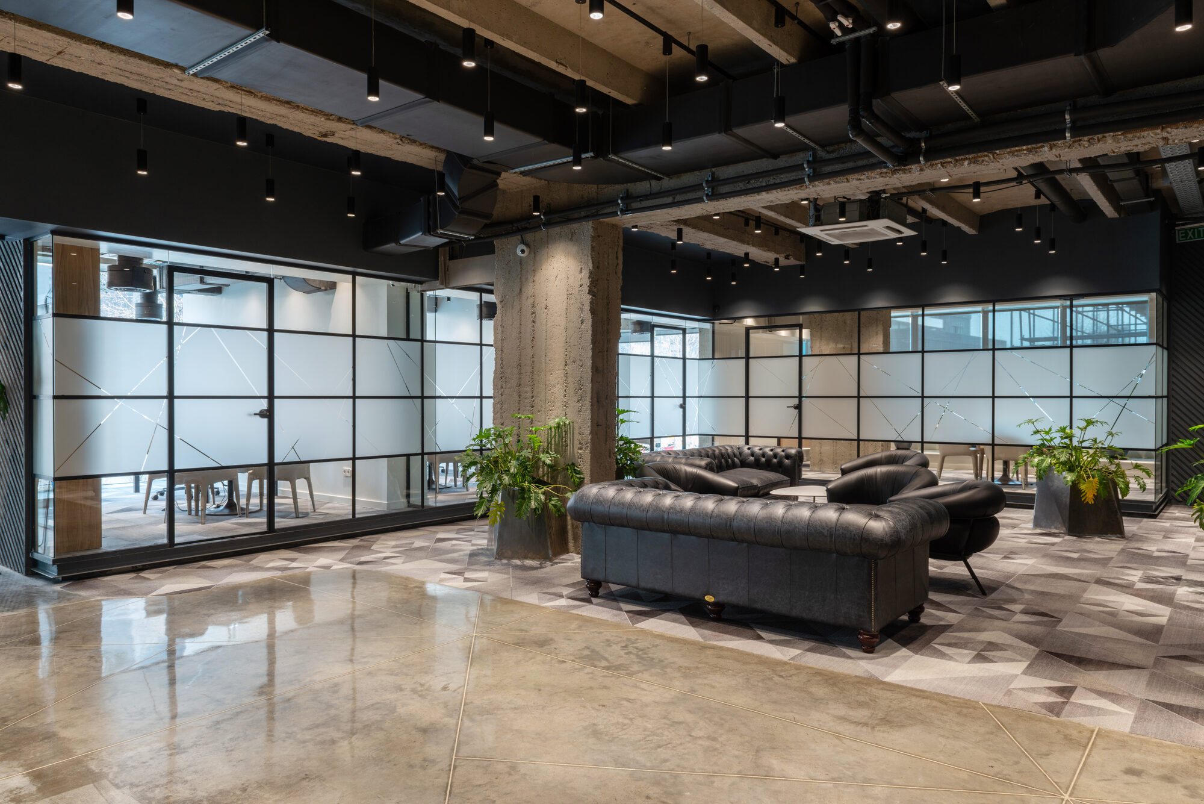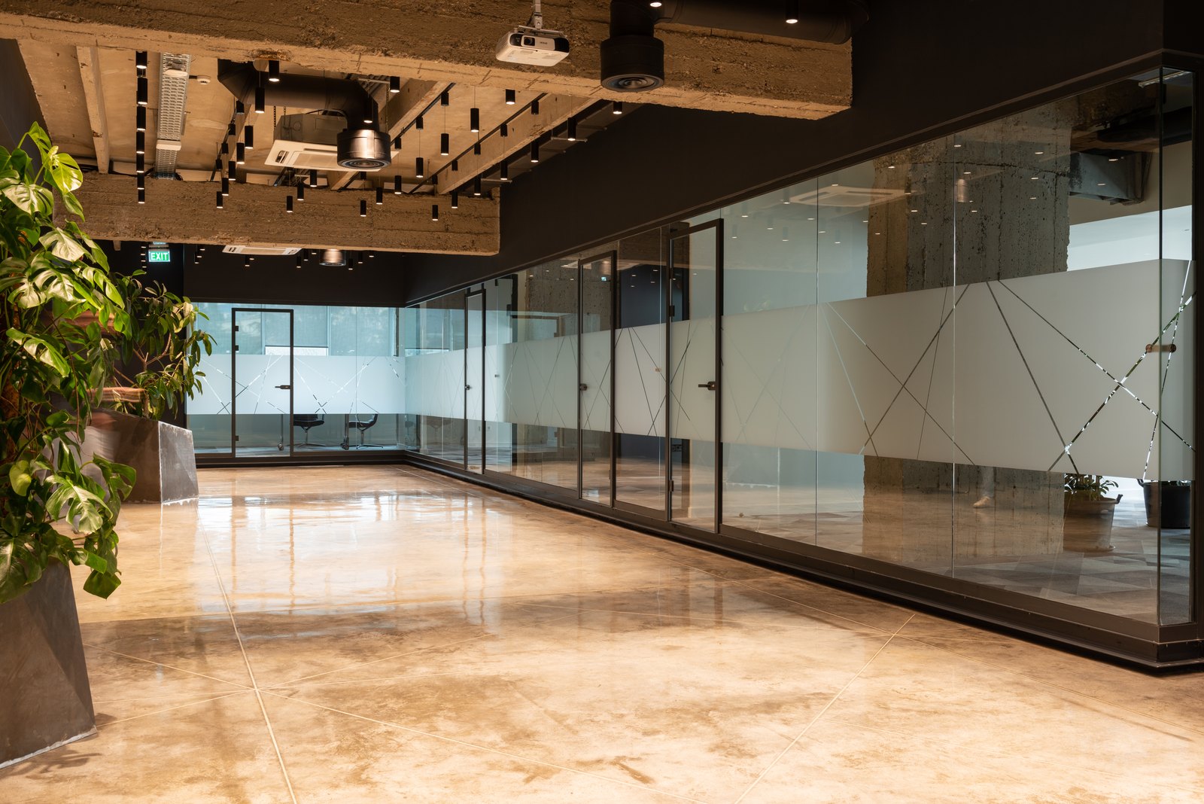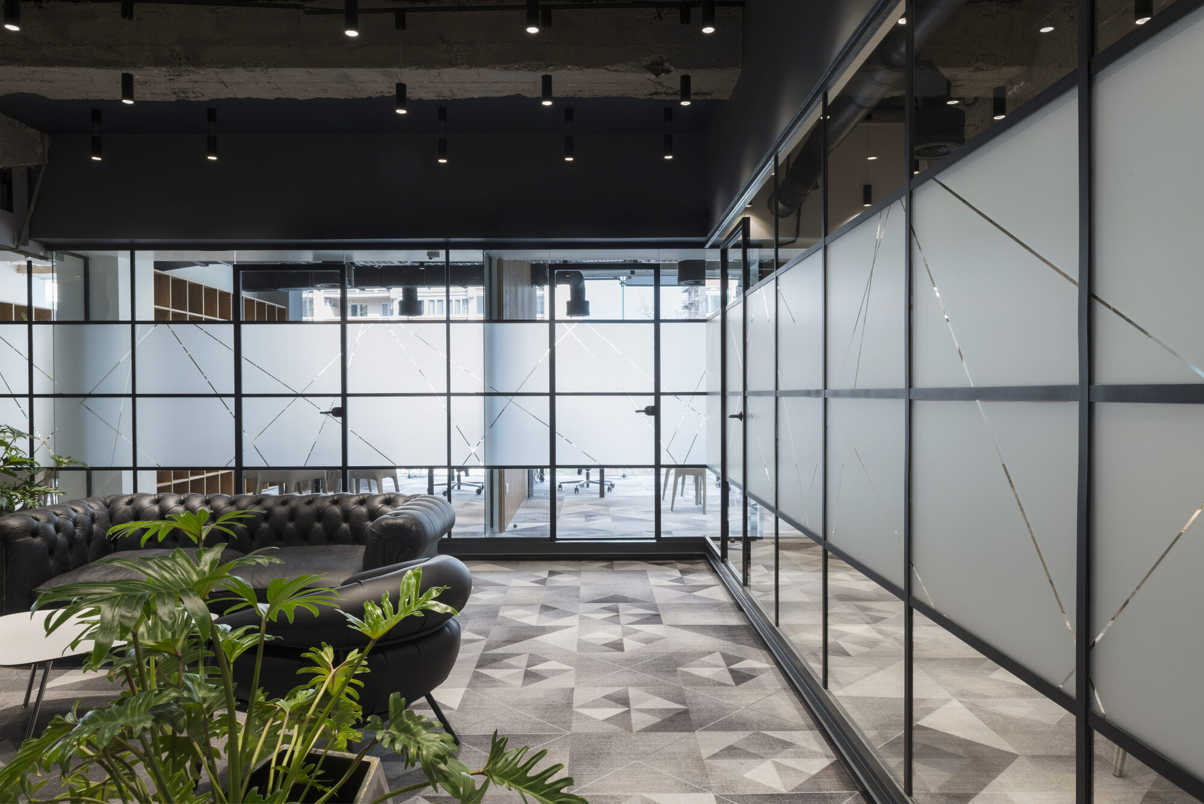
The brief for this 2019 office fit-out in Tbilisi was to divide meeting rooms and work areas without closing the floor down. The interior is a raw shell: exposed concrete slab, visible services, structural columns left bare. There was no ceiling void to hide fixings in and nowhere for heavy framing to disappear. Nothing in a standard catalogue fitted: the partitions had to reach full height, follow curves up to 4 metres, and hold their line against an existing structure that was never set out for glazing.
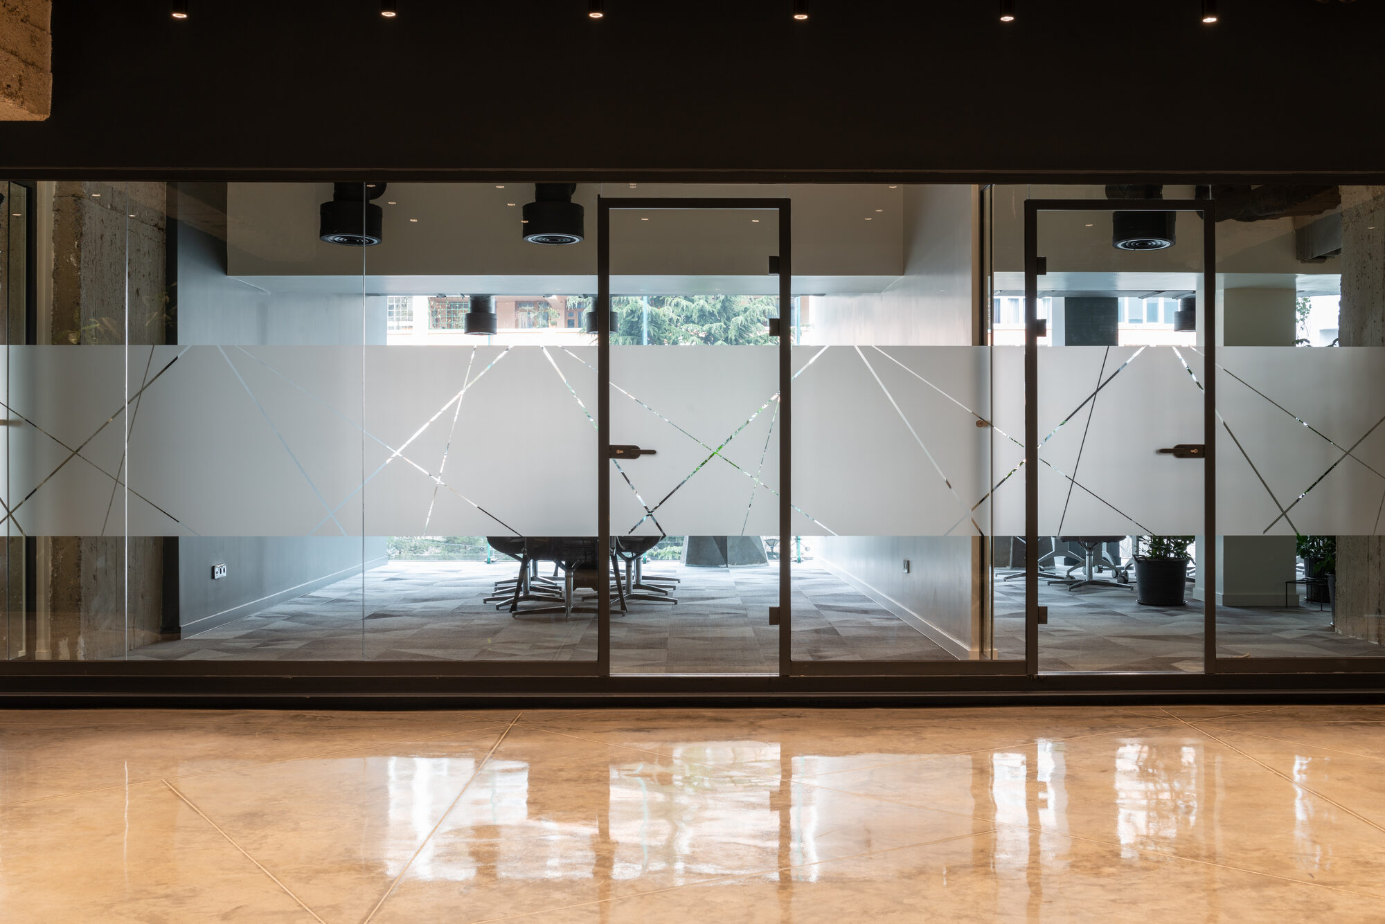
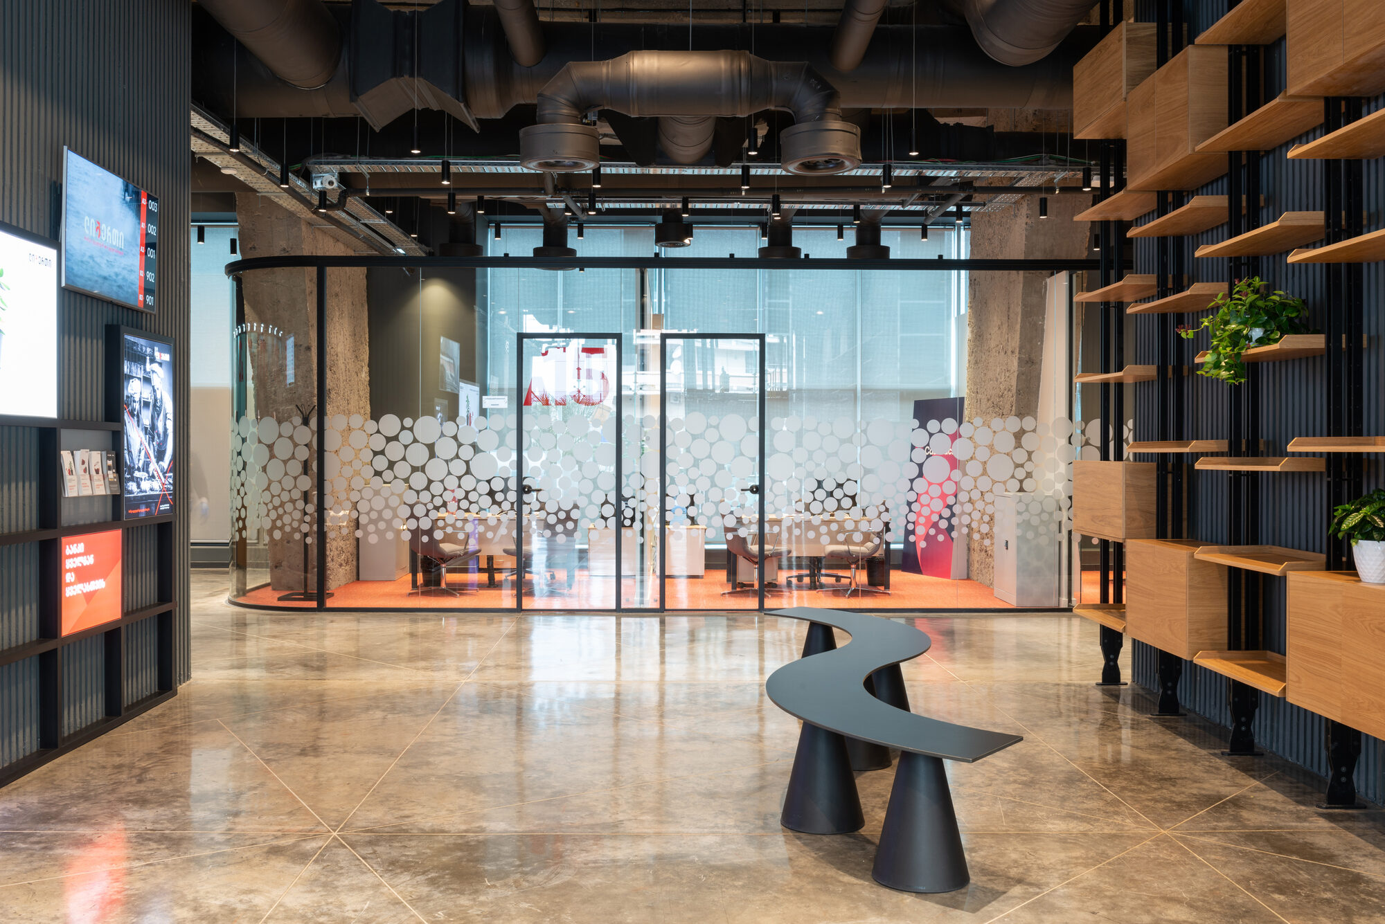
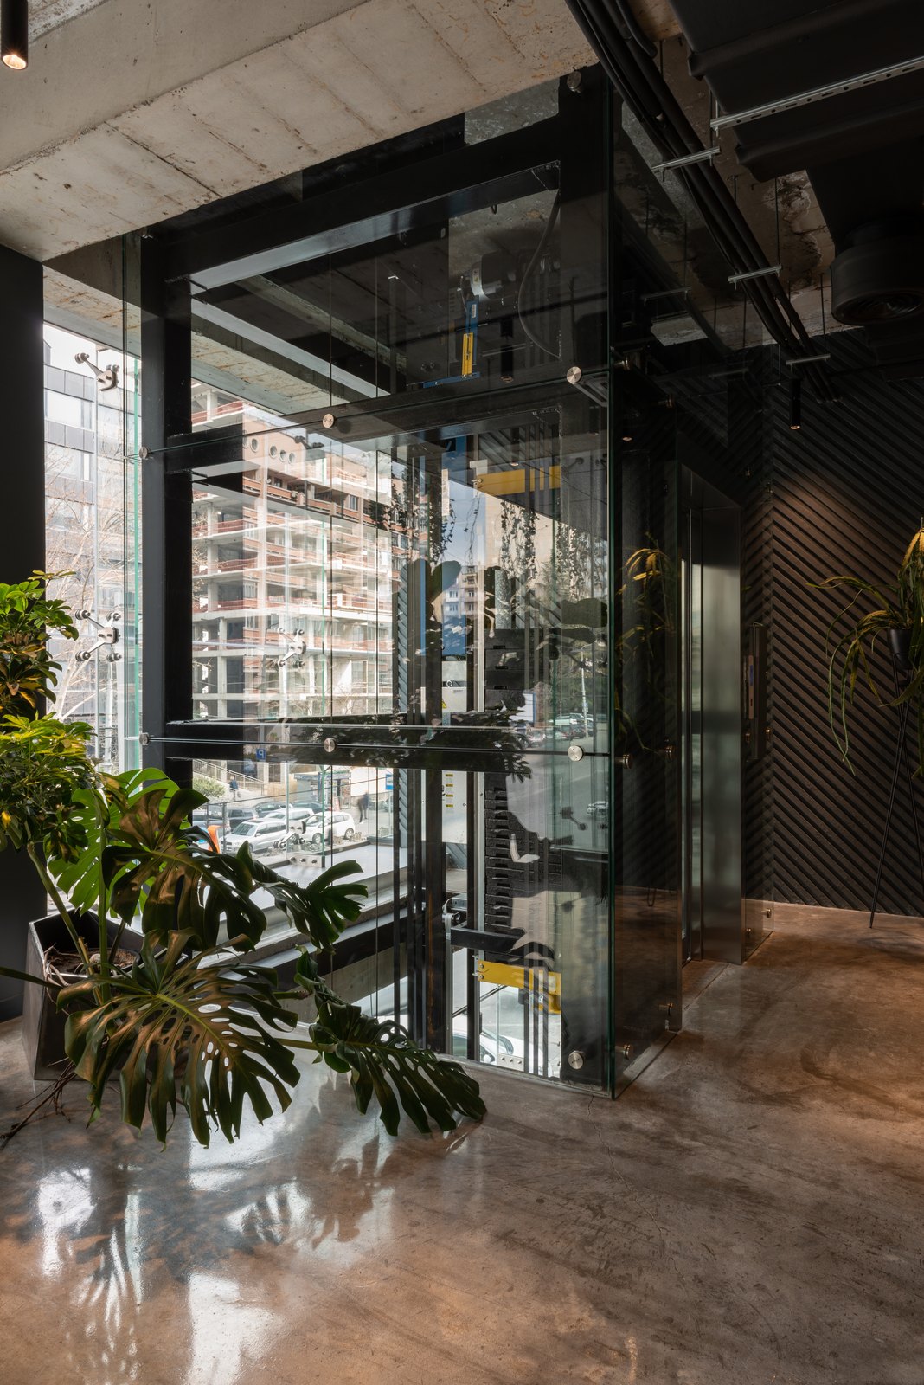
Argo engineered and produced the partitions as a bespoke system. The glass-to-glass joints carry no visible framing at all, so two panes meet as a single silicone line rather than a mullion. Curved panels were formed to follow the plan where the layout turns. The lift shaft is point-fixed structural glazing. The panels are bolted through the glass on steel spider fittings instead of sitting in a frame, which leaves the shaft transparent on all sides. Sandblasted panels and decorative glazing bars were made to the interior designer's pattern.
The result reads as a floor divided by light rather than by walls. Slim dark frames sit against raw concrete, and the sandblasted band runs at seated eye level, screening people at their desks while keeping sightlines open above and below, so the depth of the floor is still legible from the corridor. In the lift shaft the mechanism is deliberately left on show through the glass, which turns a service core into a moving piece of the interior.